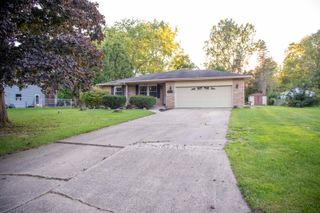
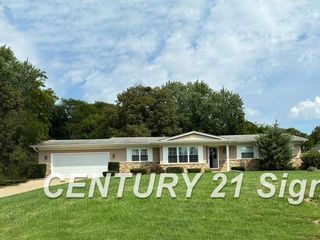
626 S Mckinley Road, Flushing, MI 48433
- 3 beds |
- 2 baths |
- 1,462 sqft
 Single-Family Home
  Built in 1955
  0.6acre lot
 2 car garage
  $149/sqft
  Listed 23 days ago
Property Description
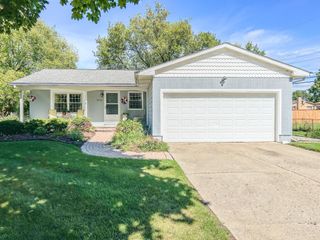
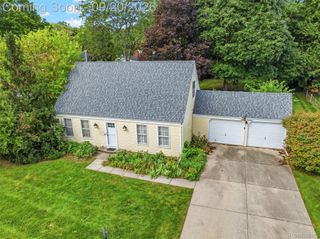
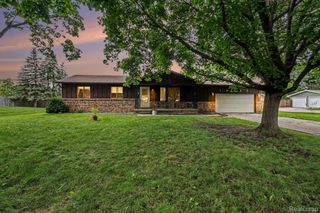
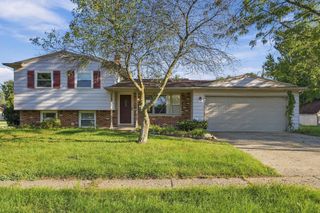
Welcome to this home that is looking for a new chapter! It's location is amazing being so close to downtown & the beautiful walking trails Flushing has to offer. This 3-bedroom, 2-full bath home sits on .60 acres and features original hardwood flooring, a 2-car attached garage with a roomy breezeway, a first floor laundry which includes a washer & dryer, an attractive stone front and partially finished basement. The large living room has lots of windows allowing all the natural light in. The outside offers you a large shed for additional storage along with a covered patio area. There is also a separate well just for watering purposes. With plenty of potential throughout, this property offers you the perfect opportunity to add your own personal style and updates to make it truly yours. Call today for a private showing!
- Listing Status:
- Active
- Data Last Updated:
- September 24, 2026 at 2:43AM
- Listing Office:
- REMAX Town & Country : 8106596300
- Listing Agent:
- Lisa Brotherton : 8105163793
- MLS ID:
- 5050220416

- General: Sheds
- Style: Ranch
- Other Structures: Patio
- Pool: None
- Parking: Two car garageAttachedGarageGarage door opener
- General: Aluminum sidingStoneOneBasementBlock
- Originating MLS: East Central Association of REALTORS
- School District: Flushing
- County: Genesee
- Zoning: LOT 31 GAY HAVEN HEIGHTS NO 1 SEC 34 T8N R5E5534529006
- Water: Public
- Sewer: Public sewer
- Source: East Central Association of REALTORS
This listing courtesy of Lisa Brotherton , REMAX Town & Country
Monthly Payment
- Principal & Interest $
- Property Taxes $
- Home Insurance $
- VA Funding Fee $