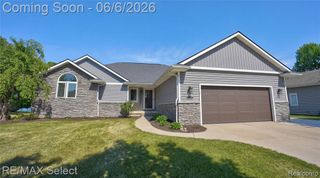
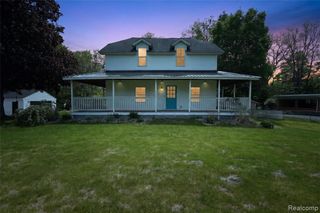
6524 Kelly Road, Flushing, MI 48433
- 3 beds |
- 3 baths |
- 3,222 sqft
 Single-Family Home
  Built in 1999
  0.73acre lot
 2 car garage
  $98/sqft
  Listed 1 month ago
Property Description
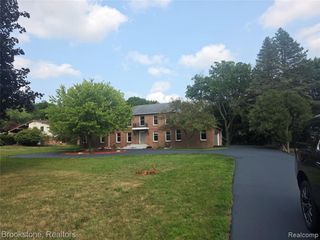
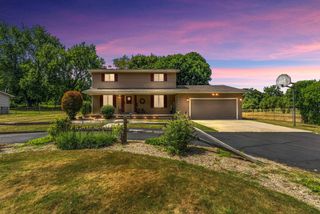
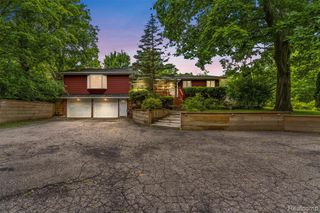
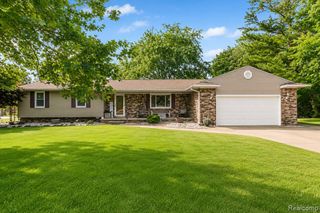
Welcome to this custom-built split-level home offering over 3,200 square feet of thoughtfully designed living space. The dramatic open-concept floor plan features soaring ceilings, abundant natural light, and beautiful hardwood floors throughout the main living area. The spacious kitchen overlooks the expansive great room, making it ideal for everyday living and entertaining, with ample cabinetry, generous counter space, and a large center island. Step outside to the impressive wraparound deck that extends from the back of the home around the side, providing the perfect setting for outdoor gatherings or relaxing while enjoying the peaceful surroundings. The flexible layout includes a spacious primary suite, large secondary bedrooms, multiple living areas, and an oversized attached garage. Conveniently located with Flushing Schools and Mt. Morris Township taxes, this home offers space, comfort, and exceptional value.
- Listing Status:
- Active
- Date Added:
- July 10, 2026
- Data Last Updated:
- August 20, 2026 at 12:45PM
- Listing Office:
- Real Estate For A CAUSE : 810-344-7275
- Listing Agent:
- Daniel Gullion : 586-703-7195
- MLS ID:
- 61010198

- Other Structures: TerracePorchDeck
- Parking: Parking spaces: 2
- General: Vinyl SidingBi-LevelSplit LevelCrawlSlab
- Road/Access: Paved
- Originating MLS: MiRealSource
- School District: Flushing Community Schools
- County: Genesee
- Zoning: A PARCEL OF LAND BEG @ W 1/4 COR OF SEC TH N 89 DEG 06 MIN E 200.02 FT TH N 156.18 FT TH W 200 FT TH S 159.32 FT TO PL OF BEG SEC 30 T8N R6E (93) FR 1400036046
- Water: Public
- Source: MiRealSource
This listing courtesy of Daniel Gullion , Real Estate For A CAUSE
Monthly Payment
- Principal & Interest $
- Property Taxes $
- Home Insurance $
- VA Funding Fee $