8141 N Elms Road, Flushing, MI 48433
- 4 beds |
- 3 baths |
- 2,932 sqft
 Single-Family Home
 Built in 1978
 1.9acre lot
 2 car garage
 $133/sqft
 Listed 1 month ago
Property Description
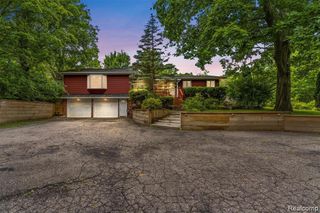
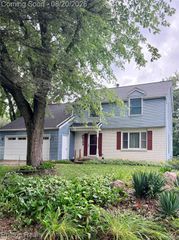
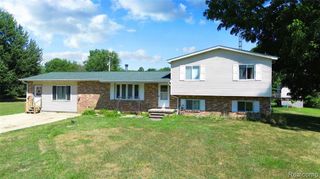
Privacy, space and a refreshed interior -- 8141 N Elms Road delivers all three. Set on nearly two wooded acres alongside a peaceful creek, this 2,308 sq ft ranch has been recently updated and is move-in ready, offering single-level main floor living, a finished lower level and room to roam outside. The kitchen is the showpiece: new quartz countertops with a full-height quartz backsplash, a generous quartz island with seating, a brushed-gold faucet and glass globe pendants, all paired with rich Wood-Mode cabinetry. New flooring flows through the main living areas, with fresh neutral paint nearly throughout. The great room is anchored by a floor-to-ceiling natural stone fireplace and a wall of windows overlooking the deck and wooded yard. A dining area, separate family room, main-floor laundry, primary suite with private bath, three additional bedrooms (one currently an office) and 2.5 total baths complete the main level. Downstairs, the finished lower level features a huge wet bar and rec room made for entertaining. Outside, enjoy the gazebo-covered deck, extensive new landscaping, a partially fenced area on the northwest side of the yard, a 17x9 barn for storage or projects, and a 2-car attached garage. Practical upgrades include a new owned water softener and whole-home water filtration system. Flushing Community Schools. Paved road, minutes to downtown Flushing and I-75. Schedule your private showing today!
- Listing Status:
- Active
- Date Added:
- October 22, 2026
- Data Last Updated:
- November 19, 2026 at 6:45AM
- Listing Office:
- Red Fox Realty LLC : 810-630-6652
- Listing Agent:
- Michelle Blaisdell : 810-730-4767
- MLS ID:
- 61039973

- General: Barn(s)
- Style: Ranch
- Other Structures: Barn(s)
- Parking: Parking spaces: 2
- General: BrickVinyl SidingOneBasement
- Road/Access: Paved
- Originating MLS: MiRealSource
- School District: Flushing Community Schools
- County: Genesee
- Zoning: A PARCEL OF LAND BEG N 1 DEG 16 MIN 30 SEC E 1250 FT FROM SE COR OF SEC TH W 308.10 FT TH N 37 DEG 55 MIN 19 SEC W 253.47 FT TH E 468.33 FT TH S 1 DEG 16 MIN 33 SEC W 200 FT TO PL OF BEG SEC 1 T8N R5E (79)
- Water: Private Well
- Sewer: Septic Tank
- Source: MiRealSource
This listing courtesy of Michelle Blaisdell , Red Fox Realty LLC
Monthly Payment
- Principal & Interest $
- Property Taxes $
- Home Insurance $
- VA Funding Fee $