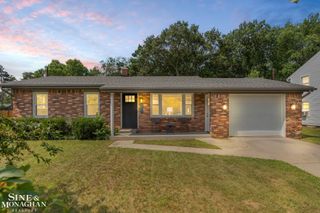
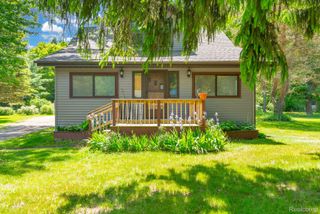
3555 Wilson Drive, Fort Gratiot Charter Township, MI 48059
- 3 beds |
- 2 baths |
- 2,079 sqft
 Single-Family Home
  Built in 1960
  0.57acre lot
 1 car garage
  $123/sqft
  Listed 14 days ago
Property Description
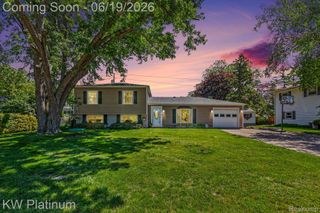
Welcome to 3555 Wilson Drive, a beautifully maintained tri-level home nestled on a spacious, fully fenced lot in one of Fort Gratiot's most desirable neighborhoods. Offering 3 bedrooms, 1.5 baths, and a flexible floor plan, this home delivers the perfect combination of comfort, functionality, and charm. Step inside to discover bright, inviting living spaces filled with natural light and designed for both everyday living and entertaining. The tri-level layout provides room for everyone, featuring comfortable gathering areas, spacious bedrooms, and plenty of storage throughout. Outside, you'll love the large fenced backyard, offering endless possibilities for pets, play, gardening, backyard barbecues, or simply relaxing in your own private outdoor retreat. Mature landscaping and ample green space create a peaceful setting that's hard to find. Conveniently located near schools, shopping, dining, parks, and Lake Huron, this move-in-ready home offers the lifestyle today's buyers are searching for. Whether you're a first-time homebuyer, growing family, or someone looking for extra space to spread out, 3555 Wilson Drive is ready to welcome you home. Don't miss your opportunity to own this charming Fort Gratiot property. Schedule your private showing today!
- Listing Status:
- Active
- Data Last Updated:
- July 6, 2026 at 12:42PM
- Listing Office:
- @properties Christie's Int'l RE Port Huron : 8102140048
- Listing Agent:
- Stacy Priehs : 8103347253
- MLS ID:
- 20261047139

- General: Second garage
- Style: Split level
- Other Structures: Deck
- Pool: None
- Parking: One car garageAttachedDirect accessDriveway
- Roofing: Asphalt
- General: BrickVinyl sidingTriLevelBasementBlock
- Road/Access: Paved
- Originating MLS: Realcomp II Ltd
- School District: Port huron
- County: St clair
- Zoning: THAT PART OF FRAC SEC 30 & LOT 26 LYING N & E OF A LINEBEG AT SW COR OF LOT 26TH S 0D 3M E 30'TH S 83D 4M 40S E 211.56'TH S 0D 3M E 21.11' TO S LOT LINETH S 69D 58M E 21.29' TO SE COR OF LOT. FERGUSON HEIGHTS & FRAC SEC 3074202800025000
- Utilities: Above ground utilitiesCable available
- Water: Public
- Sewer: Public sewer
- Source: Realcomp II Ltd
This listing courtesy of Stacy Priehs , @properties Christie's Int'l RE Port Huron
Monthly Payment
- Principal & Interest $
- Property Taxes $
- Home Insurance $
- VA Funding Fee $