4055 Stoney Creek Drive, Fort Gratiot, MI 48059
- 4 beds |
- 3 baths |
- 2,811 sqft
 Single-Family Home
  Built in 1995
  0.33acre lot
 2 car garage
  $133/sqft
  Listed 19 days ago
Property Description
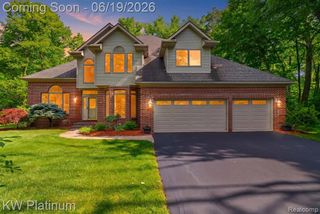
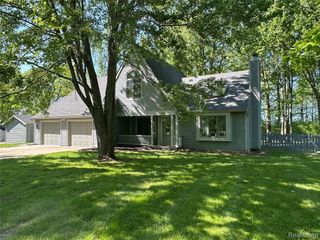
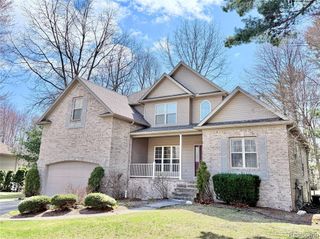
Listing Agent: Brett R Schmidt Broker: Epique Inc.: Beautifully updated 4-bedroom, 2.5-bath home situated on a private .33-acre lot backing to mature woods in highly sought-after Stoney Creek Estates. This newer construction home offers an open-concept floor plan featuring hardwood floors throughout the main level, cathedral ceilings, fresh paint, and updated fixtures and lighting throughout. Large kitchen opens to the living area and includes stainless steel appliances, a snack bar, and plenty of cabinet/counter space. Convenient first-floor laundry and an oversized half bath complete the main level. Upstairs, the large primary suite features a walk-in closet and an oversized ensuite bath with fresh paint. The finished basement provides tons additional living space (4th bed), along with abundant storage options and egress windows. Beautifully landscaped backyard featuring a two-tier deck with electric awning, sprinkler system, and an oversized she-shed/man cave. The attached garage offers tall ceilings and a bump-out workshop area, perfect for hobbies, storage, or workspace needs. Wallside Windows (2024) with a transferable 35-year warranty, newer roof, and newer HVAC system, new sump pump with water backup. Kohler Full House Generator included. Truly nothing to do but move in and enjoy!
- Listing Status:
- Pending
- Data Last Updated:
- July 6, 2026 at 7:48AM
- Listing Office:
- Epique Inc. : 248-218-2604
- Listing Agent:
- Brett Schmidt : 586-453-9938
- MLS ID:
- 50211523

- General: Cathedral/Vaulted CeilingWalk-In Closet(s)
- Appliances: DishwasherDisposalDryerMicrowaveRange/OvenRefrigeratorWasher
- Basement: Finished
- Flooring: Hardwood
- A/C: Central Air
- Heating: Natural GasForced Air
- Fireplace: Family RoomFireplace
- General: Shed(s)
- Style: Colonial
- Other Structures: Shed(s)PorchDeck
- Parking: 2 SpacesGarageParking spaces: 2
- General: BrickVinyl SidingTwoBasement
- Road/Access: Road
- HOA Amenities: 200.0Annually
- Originating MLS: MiRealSource
- School District: Port Huron Area School District
- County: St. Clair
- Zoning: UNIT 7 STONEY CREEK ESTATES ST CLAIR COUNTY CONDOMINIUM PLAN NO 114 MASTER DEED RECORDED IN LIBER 1365 PG 795-836FIRST AMENDMENT RECORDED LIBER 1566 PG 290-294SECOND AMENDMENT RECORD LIBER 1785 PG 841-842THIRD AMENDMENT RECORDED LIBER 1790 PG 4 68-480FOURTH AMENDMENT RECORDED LIBER 2026 PG 30-45FIFTH AMENDMENT RECORDED LIBER 2263 PG 640-641
- Utilities: Natural Gas Connected
- Water: Public
- Sewer: Public Sanitary
- Source: MiRealSource
This listing courtesy of Brett Schmidt , Epique Inc.
Monthly Payment
- Principal & Interest $
- Property Taxes $
- Home Insurance $
- VA Funding Fee $