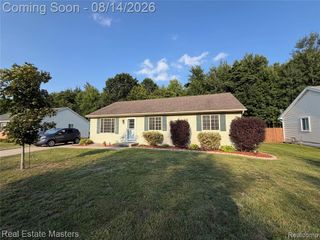
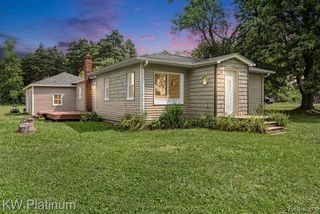
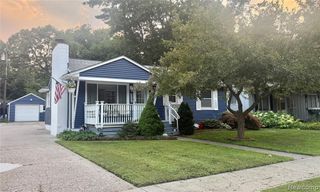
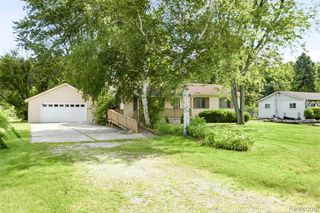
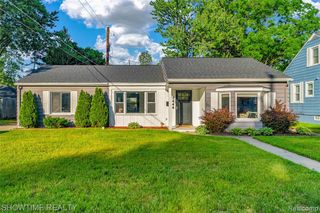
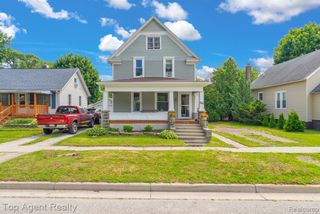
3282 Sapphire Lane, Fort Gratiot, MI 48059
- 3 beds |
- 2 baths |
- 1,420 sqft
 Single-Family Home
  Built in 1992
  10,454sqft lot
 2 car garage
  $189/sqft
  Listed 11 days ago
Property Description
3282 Sapphire Drive Fort Gratiot Welcome to this charming 3 bedroom, 1.5 bath home nestled in a beautiful setting in Fort Gratiot! This updated home features an inviting open-concept floor plan, perfect for everyday living and entertaining.This home has been freshly painted throughout, with all nail and picture holes professionally repaired, leaving smooth, clean walls that are truly move-in ready. The entire home has also been professionally cleaned from top to bottom, including the walls, floors, and every room, providing a fresh, spotless interior. The beautifully landscaped yard includes a variety of mature fruit trees, including Sour Cherry, Black Cherry, Asian Pear, Peach, Plum Prune , and Golden Delicious apple all beautiful fruit trees, along with a beautiful lilac tree that provides gorgeous seasonal blooms and fragrance. Additional features include a whole-house generator for peace of mind and 6-inch covered gutters for low maintenance living. Conveniently located near shopping, restaurants, schools, and beautiful Lake Huron, this home offers the perfect blend of comfort, convenience, and outdoor beauty. Don't miss your opportunity to make this wonderful Fort Gratiot home your own. Schedule your private Showing now!
- Listing Status:
- Active
- Date Added:
- August 8, 2026
- Data Last Updated:
- August 20, 2026 at 3:45PM
- Listing Office:
- Realty Executives Home Towne : 810-982-1400
- Listing Agent:
- Merrilyn Bush : 810-334-1417
- MLS ID:
- 61019259

- Style: Ranch
- Other Structures: Deck
- Parking: Parking spaces: 2
- General: BrickVinyl SidingOneCrawl
- Road/Access: Paved
- Originating MLS: MiRealSource
- School District: Port Huron Area School District
- County: St. Clair
- Zoning: LOT 41 SPRINGSIDE ESTATES PLAT NO. 3
- Fencing: Fenced
- Water: Public
- Source: MiRealSource
This listing courtesy of Merrilyn Bush , Realty Executives Home Towne
Monthly Payment
- Principal & Interest $
- Property Taxes $
- Home Insurance $
- VA Funding Fee $