4399 Pine Grove Avenue, Fort Gratiot Twp, MI 48059
- 4 beds |
- 3 baths |
- 2,380 sqft
 Single-Family Home
  Built in 1990
  1.03acre lot
 2 car garage
  $248/sqft
  Listed 24 days ago
Property Description
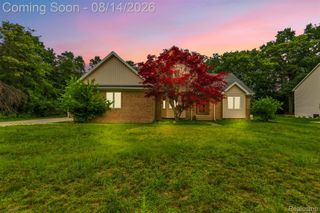
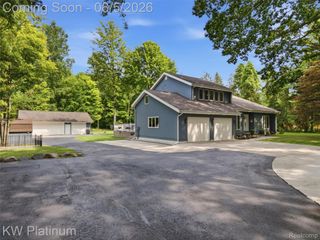
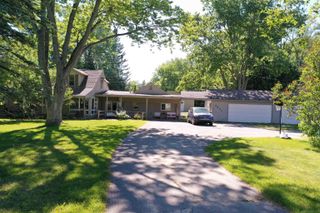
Come home to this beautifully updated and masterfully maintained 4 bedroom, 2.5 bathroom colonial with 30' X 40' Pole Barn situated on over an acre, and be at peace. Prepare expert creations in your gloriously remodeled kitchen with dining bar and flow-through layout. Retreat to your cozy living room for movie night or retire to the family room and curl up in front of a crackling fire. Hide away in your primary suite with private bath and walk-in closet, or get caught up on chores in your first floor laundry. Head outside to luxuriate on the lush grounds of your private outdoor paradise complete with composite deck, paver patio and fire pit with lounge area. Discover a massive Pole Barn with separate heated workshop and lean-to for additional storage or recreational activities. This is truly a marvelous home, with excellent appointments. Close to town, but still far enough out to provide peace and privacy. Everything you need is here. You are home. [Updates include: 2019: Air Conditioner, Water Heater, Furnace; 2024: Windows, Lighting, Flooring, Garage Door Opener; 2025: Deck, Kitchen; 6 Month - Carpet] NOTE: Audio/Video recording equipment may be in use on the exterior of the property for security purposes.
- Listing Status:
- Active
- Data Last Updated:
- August 20, 2026 at 4:44PM
- Listing Office:
- Ironstone Realty : 5868047668
- Listing Agent:
- Daniel Lovell : 5863546347
- MLS ID:
- 58050216445

- General: GardenBarnsPole barnSecond garageWorkshop
- Style: Colonial
- Other Structures: BreezewayDeckPatioPorch
- Pool: None
- Parking: Two car garageAssigned 2 spacesAttachedElectricityin garageGarageGarage door opener
- General: Vinyl sidingTwoCrawl space
- Originating MLS: MiRealSource
- School District: Port huron
- County: St clair
- Zoning: BEG ON C/L OF M-51 N 52D 57M 30S W 600'N 52D 36M 30S W 483' & N 54D 17M 30S W 77.5' FROM ITS INT/SEC WITH E SEC LINETH S 36D 47M 30S W 375'TH N 54D 17M 30S W 120'TH N 36D 47M 30S E 375'TH S 54D 17M 30S E 120' TO BEG. SECTION 20 T7N R17E 1.0 3 A200202002400
- Water: Public
- Sewer: Septic tank
- Source: MiRealSource
This listing courtesy of Daniel Lovell , Ironstone Realty
Monthly Payment
- Principal & Interest $
- Property Taxes $
- Home Insurance $
- VA Funding Fee $