4405 North River Road, Fort Gratiot, MI 48059
- 4 beds |
- 3 baths |
- 3,796 sqft
 Single-Family Home
  Built in 1972
  0.61acre lot
 2 car garage
  $147/sqft
  Listed 21 days ago
Property Description
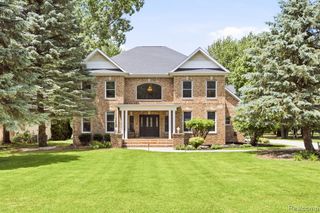
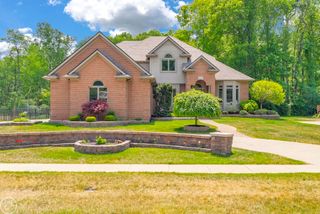
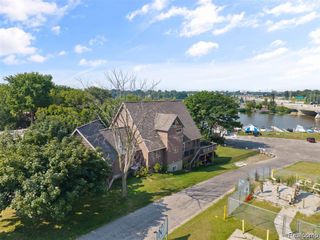
Spacious and updated ranch style home with tranquil views of the Black River. In addition to wonderful views and incredible indoor spaces this home offers a great outdoor lifestyle all four seasons. Imagine weekends and/or evenings spent kayaking, canoeing or snowmobiling on the Black River with the State Game Area not too far up river. Spectacular kitchen has been updated with new cabinets, quartz counters, paint, appliances and lighting. Outstanding entertaining OR every day living around large kitchen island with microwave smartly tucked into the island, open to breakfast eating area as well as coffered family room ceiling, fireplace and custom mantel. There is a covered deck adjacent to the kitchen which Sellers have screening material installed to add to your enjoyment of the outdoors. New luxury vinyl flooring and painting throughout the home as well as updated bathrooms, thoughtful storage solutions (north bedroom) and design touches (e.g. barn door to owner's suite closet, well placed accent walls and galvanized garage wall wainscot) and all interior doors were replaced throughout the home. The furnace was replaced three years ago, electrical vehicle charging hook-up as well as a generator hook-up. Roof was replaced in May 2026. The property consists of two parcels, each with their own tax id number with a total Black River frontage of 150' and average depth of about 280'. The 50' wide lot east of the house could be sold separately in the future or used to build an accessory building or new home. Overused but true statement: This home really is 'move-in' ready!
- Listing Status:
- Active
- Date Added:
- June 14, 2026
- Data Last Updated:
- July 6, 2026 at 7:48AM
- Listing Office:
- Berkshire Hathaway HomeServices Kee Realty Ft Gra : 810-985-5080
- Listing Agent:
- Jeffrey Wine : 810-650-6255
- MLS ID:
- 61002325

- General: BalconyLawn SprinklerShed(s)
- Style: Ranch
- Other Structures: Shed(s)PorchDeckPatio
- Parking: Parking spaces: 2
- General: Wood SidingOne and One HalfBasement
- Road/Access: Paved
- Originating MLS: MiRealSource
- School District: Port Huron Area School District
- County: St. Clair
- Zoning: LOT 108 ASSESSORS NORTH RIVER ROAD PLAT NO. 2 and W 50' OF LOT 109 MEAS AT RT ANG TO W LOT LINE ASSESSOR'S NORTH RIVER ROAD PLAT NO. 2. Tax id numbers 74-20-091-0012-000 and 74-20-091-0014-000.
- View: WaterView
- Water: Public
- Source: MiRealSource
This listing courtesy of Jeffrey Wine , Berkshire Hathaway HomeServices Kee Realty Ft Gra
Monthly Payment
- Principal & Interest $
- Property Taxes $
- Home Insurance $
- VA Funding Fee $