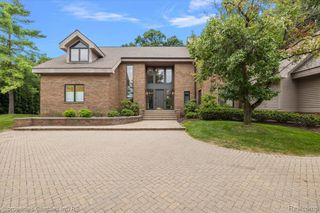
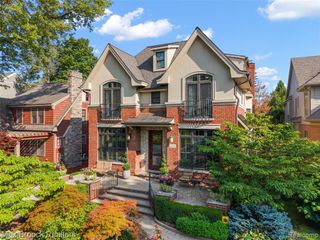
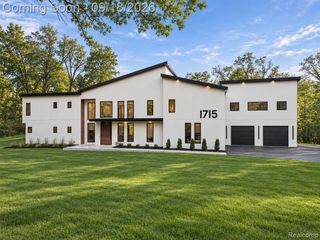
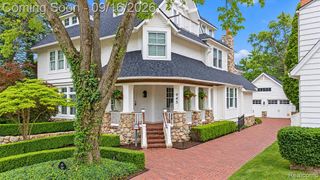
24750 Franklin Farms Drive, Franklin, MI 48025
- 4 beds |
- 6 baths |
- 7,091 sqft
 Single-Family Home
  Built in 1997
  1acre lot
 3 car garage
  $353/sqft
  Listed 1 month ago
Property Description
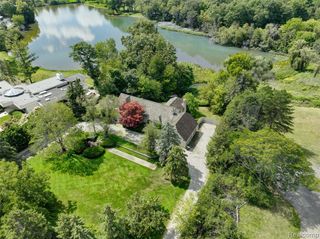
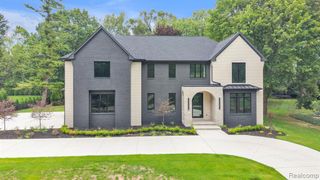
Introducing a completely reimagined luxury estate within the private, gated community of Franklin Farms. Set on a lush one-acre lot, this exceptional residence offers 4,464 square feet above grade plus a 2,627-square-foot finished lower level--more than 7,000 square feet designed for elevated everyday living and unforgettable entertaining. The home was ripped down to the studs and rebuilt through an extraordinary seven-figure renovation. Five walls were removed to create a brighter, more open floor plan, while ceiling walkways were raised to eight feet and enhanced with architectural beams. Every detail has been thoughtfully transformed, including all-new flooring, custom trim work, a redesigned staircase, designer lighting and fresh paint throughout. At the heart of the home is a completely new, custom-designed kitchen featuring premium appliances, elevated finishes and an adjoining coffee and wet bar. The former dining room has been transformed into a sophisticated entertaining bar, complemented by a newly added wine cellar. Both fireplaces were fully rebuilt and finished with sleek glass doors, adding warmth and modern architectural character to the living spaces. Additional upgrades include a replaced whole-house speaker system, new whole-house water filtration and a refreshed finished lower level featuring a dedicated home gym, updated ceilings, expansive recreation areas and abundant storage. The private primary suite is joined by three additional bedrooms, 4.2 baths and generously proportioned living spaces throughout. Exterior amenities include a circular drive, three-car attached garage, whole-house generator, brick-paver patio, gazebo and gas fire pit, all surrounded by a secluded estate setting. Located within the Birmingham School District and minutes from downtown Franklin and Birmingham, this turnkey residence combines the scale and privacy of an established estate with the finishes, functionality and design of a newly built custom home.
- Listing Status:
- Active
- Date Added:
- August 11, 2026
- Data Last Updated:
- October 5, 2026 at 10:45PM
- Listing Office:
- Hampton Realty Group : 810-627-1657
- Listing Agent:
- Summer McDermaid : 248-687-9474
- MLS ID:
- 61019739

- Style: Colonial
- Parking: Parking spaces: 3
- General: BrickTwoBasement
- Road/Access: Private Road
- HOA Amenities: Maintenance GroundsSnow Removal167.0Monthly
- Golf: Security
- Originating MLS: MiRealSource
- School District: Birmingham City School District
- County: Oakland
- Zoning: T1NR10ESEC 5 OAKLAND COUNTY CONDOMINIUM PLAN NO 990 FRANKLIN FARMS UNIT 7 L 16484 P 262 8-13-96 FR 009
- Water: Private Well
- Source: MiRealSource
This listing courtesy of Summer McDermaid , Hampton Realty Group
Monthly Payment
- Principal & Interest $
- Property Taxes $
- Home Insurance $
- VA Funding Fee $