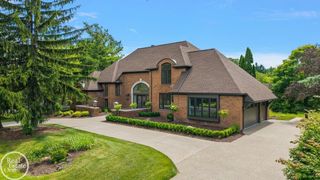
25850 Romany Way, Franklin, MI 48025
- 5 beds |
- 6 baths |
- 7,348 sqft
 Single-Family Home
  Built in 1987
  1.24acre lot
 2 car garage
  $442/sqft
  Listed 1 month ago
Property Description
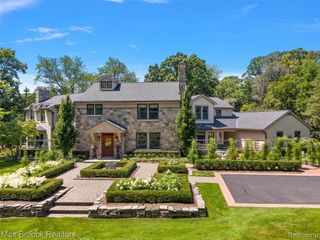
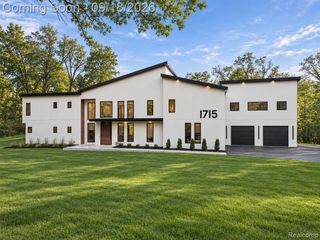
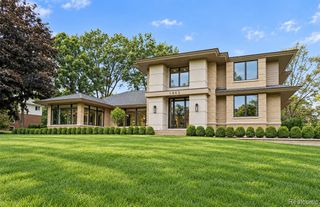
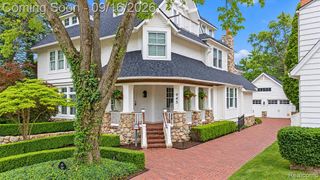
A Franklin masterpiece by renowned architect Ken Neumann, FAIA this 7,348 sq. ft. estate was designed as his personal residence in collaboration with his celebrated artist spouse. Expansive windows, soaring ceilings, and a cantilevered deck create seamless indoor-outdoor living with panoramic 30-ft. views over a tranquil artesian pond. The three-level design balances grand entertaining with private retreats. Features include a remodeled gourmet kitchen with Viking and Miele appliances, a luxurious primary suite with heated floors, an artist's studio, and additional family bedrooms. Amenities include elevator access to all floors, heated driveway and patio, new EPDM roof (2025), and a full-home generator. With 5 bedrooms and 5.1 baths, this residence is both a sophisticated living environment and a lasting work of art.Throughout, the home is enriched by the extensive use of prized Birdseye maple, lending warmth, refinement, and a timeless aesthetic. Elegant yet approachable, this home was designed for those who appreciate both architectural significance and everyday functionality. Whether hosting a gala, a family gathering, or savoring a quiet moment overlooking the pond, this estate offers an unmatched setting for life's most memorable moments. This is more than a home--it is a work of art, a legacy of design, and a living environment unlike any other in Franklin.
- Listing Status:
- Active
- Date Added:
- August 19, 2026
- Data Last Updated:
- October 5, 2026 at 10:45PM
- Listing Office:
- Max Broock, REALTORS(r)-Birmingham : 248-644-6700
- Listing Agent:
- Linda Hiller Novak : 248-408-7811
- MLS ID:
- 61021921

- General: BalconyLawn SprinklerBath
- Style: Contemporary
- Other Structures: PorchPatio
- Parking: Parking spaces: 2
- General: BrickOtherMore than 2 StoriesCrawlSlab
- Road/Access: Paved
- Originating MLS: MiRealSource
- School District: Birmingham City School District
- County: Oakland
- Zoning: T1NR10ESEC 6 ROMANY WAY LOT 1
- Water: Private Well
- Sewer: Public At StreetSeptic Tank
- Source: MiRealSource
This listing courtesy of Linda Hiller Novak , Max Broock, REALTORS(r)-Birmingham
Monthly Payment
- Principal & Interest $
- Property Taxes $
- Home Insurance $
- VA Funding Fee $


 New - 5 hours ago