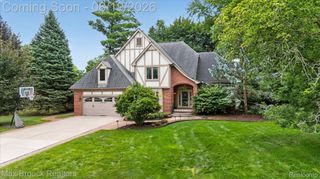

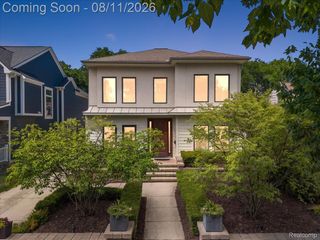
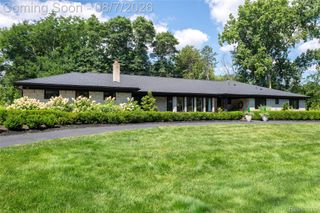
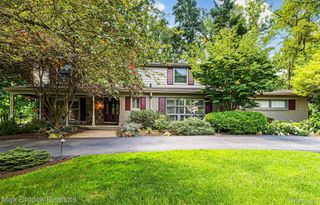
25800 Franklin Park Court, Franklin Vllg, MI 48025
- 4 beds |
- 4 baths |
- 3,897 sqft
 Single-Family Home
  Built in 1961
  0.83acre lot
 2 car garage
  $269/sqft
  Listed 16 days ago
Property Description
Hidden along a private cul-de-sac in the heart of Franklin, this home offers the rare luxury of privacy and the feeling of a true retreat. Designed for effortless entertaining, the warm and inviting spaces flow seamlessly from one gathering place to the next, extending to a large private multi-level deck for memorable indoor-outdoor living. Whether hosting family and friends or enjoying a quiet evening by either fireplace, the home blends sophistication with comfort. A serene primary suite, light-filled living spaces, and private en-suite guest retreat provide exceptional flexibility for today's lifestyle. The finished lower level offers space for a gym, office, recreation and bonus room, while thoughtful upgrades--including solar panels with battery backup, a Level 2 EV charger, and a rain-sensing sprinkler system--complete this exceptional offering in one of the most coveted settings within the award-winning Birmingham School District.
- Listing Status:
- Active
- Date Added:
- August 6, 2026
- Data Last Updated:
- August 20, 2026 at 1:41PM
- Listing Office:
- Max Broock, REALTORS(r) Blmfld H : 2486444700
- Listing Agent:
- Catherine Bleta : 2485927559
- MLS ID:
- 81026040807

- General: Garden
- Other Structures: CoveredDeckPorch
- Parking: AsphaltAttachedElectric vehicle charging stationsGarage door openerPavedGarage faces side
- Roofing: AsphaltCompositionShingle
- General: BrickStonePartial basementSlab
- Road/Access: Private road
- Originating MLS: Greater Metropolitan Association of REALTORS
- School District: Birmingham
- County: Oakland
- Zoning: T1NR10ESEC 6 SUPERVISOR'S PLAT NO 8 PART OF LOT 28 BEG AT E 1/4 COR OF SEC 6TH S 89-13-15 W 209.37 FTTH N 03-04-00 E 93.93 FTTH ALG CURVE TO RIGHTRAD 105.58 FTCHORD BEARS N 47-54-30 E 148.90 FTDIST OF 165.26 FTTH S 87-15-00 E 93.15 FTTH S 00-07-30 E 186.16 FT TO BEG2406280010
- Utilities: Cable connectedNatural gas connected
- Water: Well
- Sewer: Septic tank
- Source: Greater Metropolitan Association of REALTORS
This listing courtesy of Catherine Bleta , Max Broock, REALTORS(r) Blmfld H
Monthly Payment
- Principal & Interest $
- Property Taxes $
- Home Insurance $
- VA Funding Fee $

 New - 1 day ago