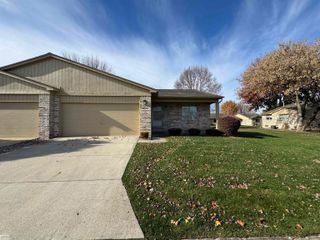
16793 Blossom Boulevard, Fraser, MI 48206
- 2 beds |
- 2 baths |
- 2,063 sqft
 Condominium
 Built in 1984
 —— sqft lot
 2 car garage
 $97/sqft
 Listed 6 days ago
Property Description
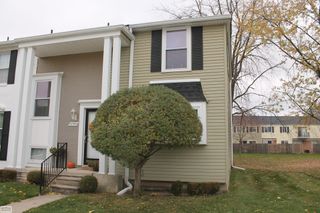
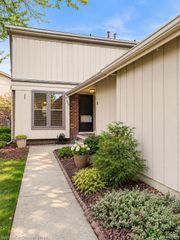
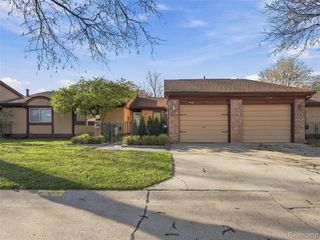
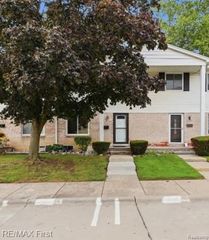
Listing Agent: Marie McCarthy Broker: Realty Executives Home Towne Chesterfield: Fully renovated and move-in ready, this Mulvey Gardens condo pairs smart-home features with a standout finished basement, all on a quiet, tree-lined street in a well-kept community.The 1,163-square-foot main level features a remodeled eat-in kitchen with pull-out cabinet storage, a range with a built-in air fryer, and a wall-mounted TV that stays. A separate dining room gives you the option of a dedicated home office, and main-floor laundry adds everyday convenience.Downstairs, the spacious finished basement offers approximately 900 square feet with room to entertain, work out, and store the things you want tucked away. Outside, a backyard patio with a retractable awning gives you a spot to sit in the shade. A two-car garage rounds out the home. Reach out for your private showing today!Possession at close.
- Listing Status:
- Active
- Data Last Updated:
- November 19, 2026 at 7:45AM
- Listing Office:
- Realty Executives Home Towne Chesterfield : 586-949-8300
- Listing Agent:
- Marie McCarthy : 313-506-1634
- MLS ID:
- 50227521

- General: Lawn Sprinkler
- Style: Ranch
- Other Structures: Patio
- Parking: Parking spaces: 2
- General: BrickOneBasement
- HOA Amenities: 250.0Monthly
- Originating MLS: MiRealSource
- School District: Fraser Public Schools
- County: Macomb
- Zoning: Mulvey Gardens. Macomb County Condominiums Sub Plan 133. BLDG 29. Unit 57 Master Deed L3202. P160 to P206. L3338. Page 515. City of Fraser.
- Water: Public
- Sewer: Public SanitaryPublic At Street
- Source: MiRealSource
This listing courtesy of Marie McCarthy , Realty Executives Home Towne Chesterfield
Monthly Payment
- Principal & Interest $
- Property Taxes $
- Home Insurance $
- VA Funding Fee $

 New - 2 days ago