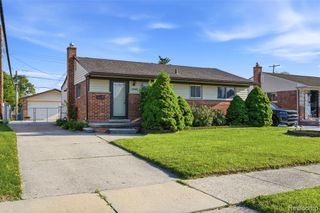
18039 S Summer Lane Lane, Fraser, MI 48026
- 3 beds |
- 2 baths |
- 1,629 sqft
 Single-Family Home
  Built in 1958
  5,663sqft lot
 2 car garage
  $172/sqft
  Listed 18 hours ago
Property Description
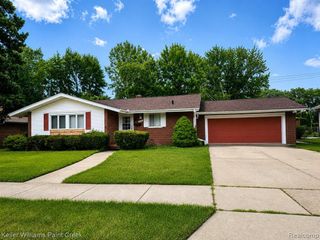
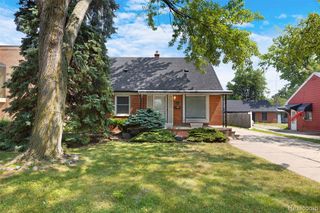
Listing Agent: David Squier Broker: Arterra Realty Michigan LLC: Welcome to 18039 Summer Lane South! Turn-key and beautifully updated with many modern features, this classic brick ranch-style single-family home offers a newly renovated living space with a bright, open-concept layout, flooded with natural light from living room through dining room to family room, as well as a modern kitchen with new stainless appliances and smart-refrigerator. 1,404 sq/ft above grade (and 225 sq/ft below), three bedrooms, one and a half baths, including a newly remodeled full bath with accessible and easy to clean walk-in shower. Finished half basement includes complete battery back-up power system connected to rooftop solar panels. Live without worry about power outages ever again! With a double-width driveway for easy parking and access, this home is built for effortless everyday living and entertaining. Step outside to a generous, private patio and backyard with endless potential for summer barbecues, gardening, or outdoor activities as well as a finished two-car garage with a built-in attic for storage. Incredible Fraser location with easy access to local dining, and shopping, Groesbeck Hwy, Gratiot Blvd, I-94 and I-696. Move right in and make it yours!
- Listing Status:
- Active
- Data Last Updated:
- July 21, 2026 at 8:45PM
- Listing Office:
- Arterra Realty Michigan LLC : 248-731-0048
- Listing Agent:
- David Squier : 586-945-1055
- MLS ID:
- 50215584

- General: SidewalksStreet Lights
- Style: Ranch
- Other Structures: PorchPatio
- Parking: 3 or More SpacesGarageLightedOn StreetParking spaces: 2
- Windows: Storms/ScreensBay Window(s)Window TreatmentsSkylight(s)
- General: BrickVinyl SidingOneBasementCrawlSlab
- Road/Access: City/CountyCurbedYear RoundRoad
- Originating MLS: MiRealSource
- School District: Fraser Public Schools
- County: Macomb
- Zoning: VENETIAN VILLAGE SUB LOT 501. L37 PP1-4. CITY OF FRASER
- Utilities: Cable AvailableElectricity ConnectedNatural Gas ConnectedPhone AvailableSewer ConnectedUnderground UtilitiesWater Connected100 Amp ServiceCircuit BreakersEnergy Storage DevicePhotovoltaics Seller Owned
- Water: Public
- Sewer: Public Sanitary
- Source: MiRealSource
This listing courtesy of David Squier , Arterra Realty Michigan LLC
Monthly Payment
- Principal & Interest $
- Property Taxes $
- Home Insurance $
- VA Funding Fee $

 New - 22 hours ago