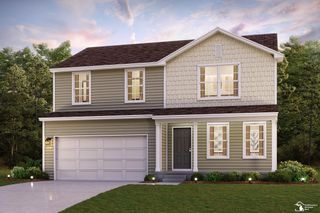
12215 Scott Road, Tittabawassee Twp, MI 48623
- 3 beds |
- 3 baths |
- 1,836 sqft
 Single-Family Home
  Built in ——
  2.25acre lot
 2 car garage
  $196/sqft
  Listed 2 days ago
Property Description
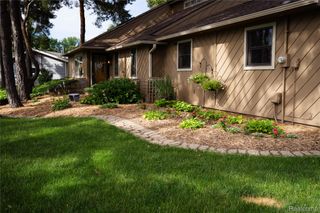
Welcome to your own private retreat on 2.25 acres! This spacious three- bedroom ranch offers an abundance of living space, storage, and versatile amenities both inside and out. The large kitchen features a ton of cabinetry, generous counter space, butcher block stove surround, built in storage, and a dedicated dining area. The huge living room is highlighted by a gas fireplace wrapped in built in cabinetry and a slider leading to a large enclosed sunroom-perfect for enjoying the views of the private property year-round. All three bedrooms offer generous closet space, while the primary suite features an entire wall of floor to ceiling closets and it's own private bathroom. Storage is abundant throughout the home, making it easy to keep everything organized. A separate guest house adds incredible flexibility and features its own kitchen, full bathroom, laundry, ample storage, and a spacious living room with built in cabinetry leading to the private deck. Whether used for guests, extended family, a home office, or additional living space, the possibilities are endless. The property also includes a massive 50x30 pole barn with a concrete floor, electricity, lighting, and multiple large overhead doors, providing exceptional space for vehicles, equipment, hobbies, or storage. Situated on a beautiful and private 2.25 acre parcel, this property offers the space, privacy, and versatility that rarely comes to market.
- Listing Status:
- Active
- Data Last Updated:
- August 20, 2026 at 1:41PM
- Listing Office:
- Wilson Realty : 9897935650
- Listing Agent:
- Gavin Wilson : 9896158638
- MLS ID:
- 61050219021

- General: Pole barnSecond garage
- Style: Ranch
- Other Structures: Porch
- Pool: None
- Parking: Twoand half car garageHeated garage
- General: CedarOneBlockCrawl space
- Originating MLS: Saginaw Board of REALTORS
- School District: Freeland
- County: Saginaw
- Zoning: COM AT E 1/4 CORN TH N 89°54'00" W 1059.88 FT TO POB TH S 00°13'53" W 386 FT TH N 89°54'00" W 253 FT TH N 00°13'53" E 386 FT TH S 89°54'00" E 253 FT TO POB - 2.24 ACRES SEC 18 T13N R3ESPLIT/COMBINED ON 10/06/2025 FROM 29-13-3-18-4017-00029-13-3-18-4001-000;***NEW FOR 202629133184017001
- Water: Public
- Sewer: Septic tank
- Source: Saginaw Board of REALTORS
This listing courtesy of Gavin Wilson , Wilson Realty
Monthly Payment
- Principal & Interest $
- Property Taxes $
- Home Insurance $
- VA Funding Fee $

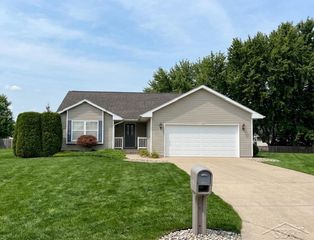
 New - 2 days ago