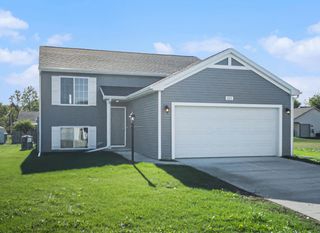
383 Pinery Lane, Fremont City, MI 49412
- 4 beds |
- 3 baths |
- 1,910 sqft
 Single-Family Home
  Built in 2026
  5,227sqft lot
 2 car garage
  $191/sqft
  Listed 2 months ago
Property Description
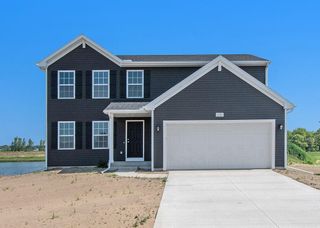
New construction home in new Hillcrest neighborhood completes in October/November. Located in the Fremont school district this open concept, two story home includes 1911 square feet of finished living space on two levels. Main level large kitchen includes island, white cabinets, quartz counters with tile backsplash, and stainless steel GE appliances. Garage opens to mudroom with half bath, closet, and. Slider door leads to a 10x10 deck with stairs leading to back yard. Upstairs primary oversize bedroom suite includes a private bath and walk-in closet. Upstairs has 2nd full bath and 3 more spacious bedrooms, and laundry room with new washer & dryer. Unfinished daylight basement has large open area plus storage area. Washer & dryer included! RESNET energy smart construction will save owner over $1000 yearly plus home has 10-year structural warranty.private bath, offering a relaxing space to unwind at the end of the day. Situated on a desirable daylight homesite, this home features an unfinished basement with three daylight windows, bringing in natural light and offering excellent potential for future finished living space. The home includes a 10x10 deck with stairs to the backyard, creating the perfect space for outdoor dining, entertaining, or relaxing while seamlessly extending your living space for easy indoor-outdoor living. RESNET energy smart construction will save an estimated $1,519 annually. Actual savings may vary; see HERS?? Rating Certificate and Energy Smart Flyer for details. Home includes a 10-year structural warranty, offering lasting peace of mind. Contact our team to schedule your private tour today!
- Listing Status:
- Active
- Data Last Updated:
- July 6, 2026 at 7:42AM
- Listing Office:
- Allen Edwin Realty LLC : 2692102125
- Listing Agent:
- Michael L McGivney : 2692102125
- MLS ID:
- 65026015052

- Style: Traditional
- Other Structures: DeckPorch
- Parking: AttachedGarage faces frontGarage door openerPaved
- Roofing: CompositionShingle
- Windows: Low emissivity windowsScreens
- General: Vinyl siding
- HOA Amenities: Other400.0Quarterly
- Originating MLS: Greater Regional Alliance of REALTORS
- School District: Fremont
- County: Newaygo
- Zoning: LOT 4 HILLCREST1336352017
- Utilities: Natural gas connected
- Water: Public
- Sewer: Public sewer
- Source: Greater Regional Alliance of REALTORS
This listing courtesy of Michael L McGivney , Allen Edwin Realty LLC
Monthly Payment
- Principal & Interest $
- Property Taxes $
- Home Insurance $
- VA Funding Fee $