417 S Stewart Avenue, Fremont City, MI 49412
- 4 beds |
- 2 baths |
- 1,905 sqft
 Single-Family Home
  Built in 1920
  0.28acre lot
 1 car garage
  $131/sqft
  Listed 23 days ago
Property Description
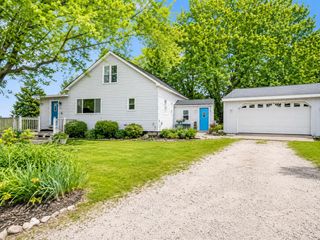
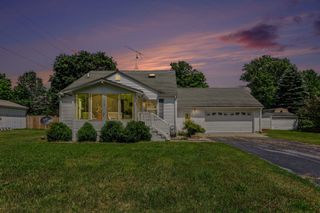
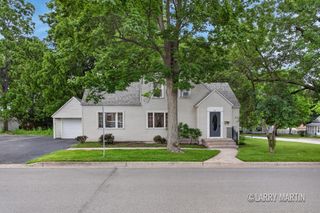
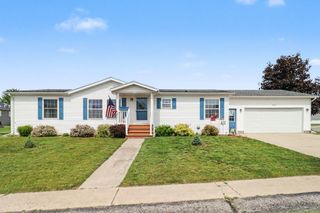
Welcome to this beautifully maintained 4-bedroom, 2-bathroom home in the heart of Fremont. Thoughtfully updated throughout, this move-in-ready residence combines modern finishes, comfortable living spaces, and inviting outdoor amenities.Step inside to a bright, open-concept living area filled with natural light and featuring a completely refreshed interior with contemporary fixtures and finishes. The stylish kitchen is designed for both everyday living and entertaining, offering modern appliances, generous cabinetry, and ample workspace.The spacious primary suite provides a comfortable retreat, while three additional bedrooms offer flexibility for family, guests, or a home office. Both bathrooms have been tastefully updated to complement the home's fresh, modern appeal.Outdoor living is a highlight of this property, with expansive decks perfect for relaxing, dining, or entertaining. Enjoy summer barbecues, morning coffee, or peaceful evenings overlooking the fenced backyard.
- Listing Status:
- Pending
- Data Last Updated:
- July 6, 2026 at 6:42AM
- Listing Office:
- Keller Williams GR North : 6164479100
- Listing Agent:
- Steven A Pettit : 6165046674
- MLS ID:
- 65026029255

- Appliances: DishwasherDryerOvenRefrigeratorRangeWasher
- Laundry: Main level
- Basement: Partial
- Flooring: CarpetLaminateWood
- Heating: BaseboardHot waterNatural gas
- General: Sheds
- Style: Cape cod
- Other Structures: Deck
- Parking: AttachedConcrete
- Roofing: Composition
- General: Vinyl sidingMichigan basementPartial basement
- Originating MLS: Greater Regional Alliance of REALTORS
- School District: Fremont
- County: Newaygo
- Zoning: LOT 3 ALSO COM AT SE COR LOT 3 TH S 8.58 FT TH W 165 FT TH N 8.58 FT TH E 165 FT TO BEG BODE'S ADDITION TO THE CITY OF FREMONT1702276019
- Fencing: Back yard
- Utilities: Natural gas connected
- Water: Public
- Sewer: Public sewer
- Source: Greater Regional Alliance of REALTORS
This listing courtesy of Steven A Pettit , Keller Williams GR North
Monthly Payment
- Principal & Interest $
- Property Taxes $
- Home Insurance $
- VA Funding Fee $