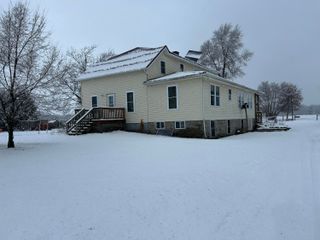
4154 S Sunset Drive, Fremont, MI 49412
- 5 beds |
- 3 baths |
- 3,116 sqft
 Single-Family Home
  Built in 1987
  1.39acre lot
 3 car garage
  $173/sqft
  Listed 1 month ago
Property Description
Welcome to 4154 S Sunset Drive, uniquely positioned on Water's Edge Golf Course with beautiful views of Third Lake and a peaceful setting on 1.39 acres. This spacious 5 bedroom, 3 full bathroom home features an open floor plan, soaring cathedral ceilings and oversized windows that fill the home with natural light and showcase the scenic surroundings. The walkout lower level offers flexible living space for guests, entertaining or everyday living. Outside, enjoy an 18x38 above ground pool with surrounding deck, hot tub included, 3 stall attached garage, generator hookup, and deeded access to Third Lake. Recent updates include furnace in 2019 plus water heater, bedroom windows, septic pump and well bladder in 2023. Currently operating as a successful Airbnb with approximately $26,000 in bookings this year and reservations already in place. A rare Fremont opportunity with golf course frontage, peaceful water views and income potential.
- Listing Status:
- Pending
- Data Last Updated:
- July 6, 2026 at 7:42AM
- Listing Office:
- Five Star Real Estate : 2317333080
- Listing Agent:
- Amanda Patterson : 2317240869
- MLS ID:
- 71026025060

- General: PantryVaulted ceilings
- Appliances: DishwasherDryerMicrowaveOvenRefrigeratorWasherWater softener owned
- Laundry: In hallLaundry roomMain level
- Basement: DaylightFullWalk out access
- Flooring: CarpetTileWood
- A/C: Ceiling fansCentral air
- Heating: Forced airNatural gas
- Fireplace: Living roomFireplace
- General: BalconySpa hottubSheds
- Style: Other
- Other Structures: DeckPorch
- Pool: AboveGround
- Parking: AsphaltAttachedConcreteGarage faces frontGarage door opener
- Roofing: Composition
- Windows: Insulated windowsScreens
- General: Wood sidingBasement
- Originating MLS: West Michigan Lakeshore Association of REALTORS
- School District: Fremont
- County: Newaygo
- Zoning: LOTS 12 & 13 OTTAWA HILLS1336236018
- View: Water
- Water: Well
- Sewer: Septic tank
- Source: West Michigan Lakeshore Association of REALTORS
This listing courtesy of Amanda Patterson , Five Star Real Estate
Monthly Payment
- Principal & Interest $
- Property Taxes $
- Home Insurance $
- VA Funding Fee $