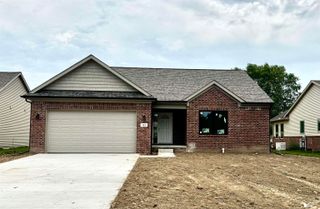
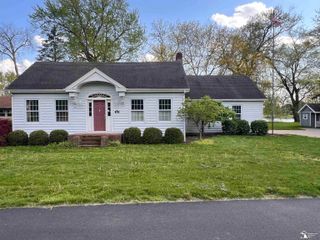
2066 Monohan Drive, Frenchtown Township, MI 48162
- 3 beds |
- 3 baths |
- 1,700 sqft
 Single-Family Home
  Built in 2020
  8,276sqft lot
 2 car garage
  $206/sqft
  Listed 8 days ago
Property Description
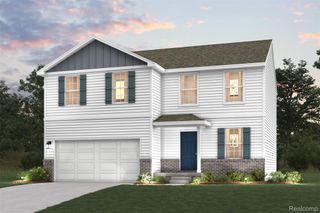
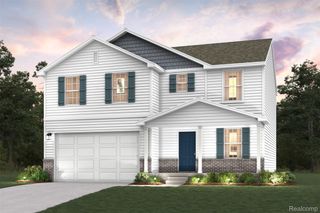
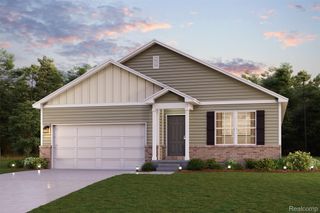
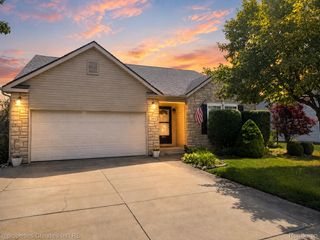
Welcome Home! Gorgeous newer built colonial situated in the desirable Arbor Creek Sub. This spectacular home features an inviting foyer that leads into a spacious great room with an abundance of natural light, recessed lighting and a gas fireplace. The great room opens to the huge upgraded eat-in kitchen with granite countertops, plenty of cabinets and counter space, a nice sized pantry, a coffee/wine bar, and stainless steel appliances. The main floor also has a convenient half bath, and a mud room located off the 2-car attached garage. The 2nd floor of this lovely home boasts a huge primary bedroom with a full primary bath and a large walk-in closet, two other generous sized bedrooms, another full bath, and a convenient 2nd floor laundry. The basement offers additional living space, plenty of storage and has an egress window. Enjoy your summer relaxing/entertaining on the large patio, in the nice yard surrounded by a new 6' vinyl privacy fence and a shed for extra storage. This home is conveniently located close to restaurants and shopping. Don't miss out on this beautiful home with tons of upgrades. Schedule a showing and fall in love!
- Listing Status:
- Active
- Data Last Updated:
- September 23, 2026 at 6:43PM
- Listing Office:
- Premiere Realty Group LLC : 7346766833
- Listing Agent:
- Carolena Reed : 7343776326
- MLS ID:
- 20261074670

- General: LightingSheds
- Style: Colonial
- Other Structures: PatioPorch
- Pool: None
- Parking: Two car garageAttachedElectricityin garageGarage door opener
- Roofing: Asphalt
- Windows: Egress windows
- General: BrickVinyl sidingTwoBasementPouredSump pump
- Road/Access: Paved
- HOA Amenities: 157.0Quarterly
- Originating MLS: Realcomp II Ltd
- School District: Monroe
- County: Monroe
- Zoning: SEC 19T6S-R9E; P.C. 464 & 503 ARBOR CREEK CONDOMINIUM; PHASE II; INSTRUMENT 2007R13692 UNIT #115 LOT DIMEN:70.00 X 120.00 X 70.00 X 120.00 SPLIT ON 11/07/2007 FROM 07-464-001-01580775211500
- Fencing: Back yardFenced
- Water: Public
- Sewer: Public sewer
- Source: Realcomp II Ltd
This listing courtesy of Carolena Reed , Premiere Realty Group LLC
Monthly Payment
- Principal & Interest $
- Property Taxes $
- Home Insurance $
- VA Funding Fee $