4122 Duck Lake Road, Whitehall, MI 49461
- 4 beds |
- 3 baths |
- 2,724 sqft
 Single-Family Home
  Built in 2005
  0.79acre lot
 2 car garage
  $143/sqft
  Listed 9 hours ago
Property Description
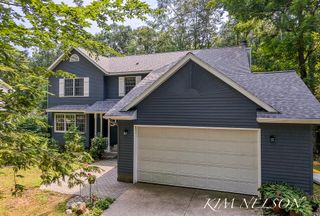
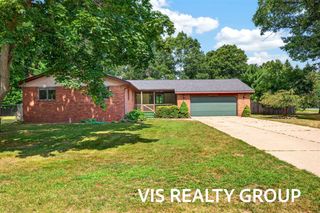
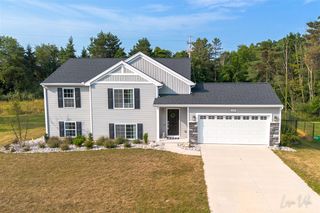
Main floor living! This spacious 2005 modern style ranch is high & dry with more than 2,800 sq ft, 4 beds, 3 baths with laundry on the first floor. A 2-stall attached garage for convenient parking and a 30x40 pole barn adds storage and workspace. The bright daylight lower level offers a recreation room, the 4th bedroom, 3rd bath plus additional flex room with potential for a future 5th bedroom. The kitchen features a center island, while front and back decks invite you outdoors. All appliances are included as well as washer and dryer. Enjoy peace of mind with a furnace just 2 years old, plus central air and natural gas. The 2 level rear deck is already wired for a future hot tub. The home is surrounded by mature trees for a peaceful natural setting. The pole barn features a concrete floor, ideal for a workshop, equipment, toys and extra storage. High-speed internet available. Reeths-Puffer Schools, under 5 miles from Lake Michigan, Duck Lake State Park and Michigan's Adventure.
- Listing Status:
- Active
- Data Last Updated:
- August 20, 2026 at 12:45PM
- Listing Office:
- Lakeshore Connection Real Est. : 231-780-8436
- Listing Agent:
- Bradley Irey : 231-670-6098
- MLS ID:
- 70553486

- General: Pole Barn
- Other Structures: Pole Barn
- Parking: Parking spaces: 2
- General: Vinyl SidingOneBasement
- Road/Access: City/County
- Originating MLS: MiRealSource
- School District: Reeths Puffer Schools
- County: Muskegon
- Zoning: FRUITLAND TOWNSHIP PART OF SW 1/4 OF NE 1/4 SEC 21 T11N R 17W DESC AS FOLLOWS COMM AT E 1/4 COR OF SD SEC 21 TH N 89D 43M 02S W ALG E/W 1/4 LN 1818.40 FT TO POB TH N 89D 43M 02S W ALG E/W 1/4 LN 173 FT TH N 0D 07M 27S W ALG W LN E 1/2 SW 1/4 NE 1/4 2 00 FT TH S 89D 43M 02S E 173 FT TH S 0D 07M 27S E 200 FT TO POB SD PARCEL CONTAINS .79 ACRES M/L S 33 FT SUBJ TO COUNTY RD PURPOSES TOGETHER WITH & S
- Source: MiRealSource
This listing courtesy of Bradley Irey , Lakeshore Connection Real Est.
Monthly Payment
- Principal & Interest $
- Property Taxes $
- Home Insurance $
- VA Funding Fee $