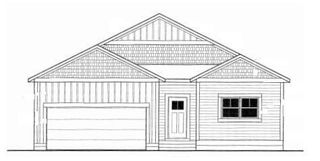
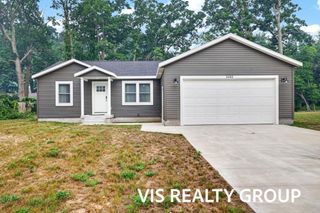
2489 Gray Wolf Way, Muskegon, MI 49444
- 2 beds |
- 2 baths |
- 1,140 sqft
 Single-Family Home
  Built in 2026
  7,200sqft lot
 2 car garage
  $325/sqft
  Listed 1 month ago
Property Description
Welcome to the Tamarack floor plan in the desirable Odeno community. This thoughtfully designed home features a walkout basement and picturesque views of the community greenspace, offering the perfect blend of comfort and natural beauty. With 1,200 square feet of well-planned living space, this home includes 2 bedrooms and 2 full bathrooms. A welcoming front foyer leads into the galley-style kitchen, which flows seamlessly into the open-concept dining and living areas. A sliding glass door opens to nice sized deck, creating an ideal space for relaxing or entertaining while enjoying the peaceful surroundings. The spacious primary suite features a private en-suite bathroom and a walk-in closet. A second bedroom, full bathroom, and convenient main-floor laundry complete the main level. This home is appointed with several desirable upgrades, including 9-foot main-floor ceilings, a deluxe stone-accented front column, and tiled kitchen backsplash. The full walkout basement offers outstanding potential for future expansion, with egress windows for a third bedroom, space for a family room, and plumbing already in place for a third full bathroom. Located within the highly regarded Fruitport School District, Odeno is a custom home community known for its winding streets, scenic walking trails, tranquil ponds, and abundant green space. Enjoy a private, peaceful setting while remaining just minutes from major highways, shopping, dining, and recreation. Welcome to Odeno—The Place of Many Hearts.
- Listing Status:
- Active
- Date Added:
- July 15, 2026
- Data Last Updated:
- August 20, 2026 at 2:36PM
- Listing Office:
- Greenridge Realty Muskegon : 231-830-3000
- Listing Agent:
- Jon Parsons : 231-855-2224
- MLS ID:
- 26036125

- Style: Ranch
- Parking: ConcreteAttachedGarage Door Opener
- Roofing: Composition
- Windows: Insulated Windows
- General: Vinyl Siding1
- Road/Access: Private Road
- HOA Amenities: Pets AllowedOtherOther500.0Annually
- Originating MLS: Michigan Regional Information Center (MichRIC)
- School District: Fruitport
- County: Muskegon
- Zoning: FRUITPORT CHARTER TOWNSHIPODENOUNIT 25915-565-000-0259-00
- Water: Public
- Source: Michigan Regional Information Center (MichRIC)
This listing courtesy of Jon Parsons , Greenridge Realty Muskegon
Monthly Payment
- Principal & Interest $
- Property Taxes $
- Home Insurance $
- VA Funding Fee $

Location
Similar Listings Nearby
 New - 1 day ago