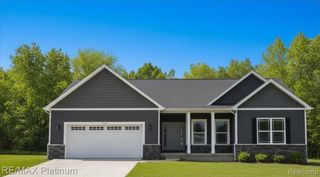
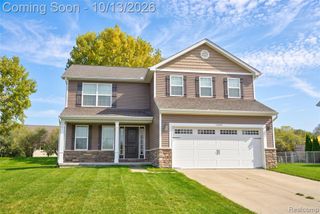
10393 Jewell Road, Gaines, MI 48436
- 3 beds |
- 3 baths |
- 2,010 sqft
 Single-Family Home
 Built in 2001
 1.66acre lot
 2 car garage
 $187/sqft
 Listed 1 month ago
Property Description
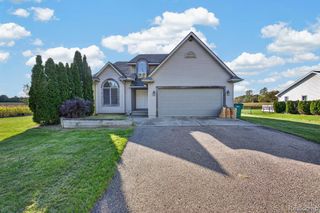
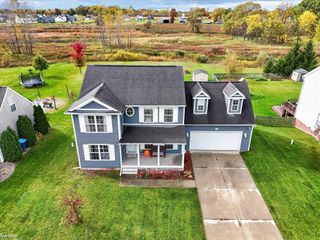
A true gem on Jewell Road! Peace and tranquility abound, with breathtaking views stretching for miles and abundant wildlife right outside your door. The sunsets are truly spectacular, and the wraparound porch spanning two sides of the home is the perfect place to sit back, relax and take it all in. Inside, you'll find vaulted ceilings, a charming stove and an inviting open floor plan. The professionally finished basement adds a bedroom and full bath, providing excellent additional living space. Looking for even more? The finished second floor of the garage is ideal for a home office, studio, hobby space or home-based business. Recent updates include a brand-new roof, fresh paint throughout and new carpet in the bedrooms, plus central vacuum and a whole-house water filtration system. Appliances are included, and immediate occupancy is available. Peaceful setting, incredible views and plenty of flexible living space--this one truly has it all!
- Listing Status:
- Active
- Date Added:
- October 5, 2026
- Data Last Updated:
- November 19, 2026 at 6:45AM
- Listing Office:
- Real Estate by Tremaine : 810-255-1767
- Listing Agent:
- Jennifer Tremaine : 810-252-3827
- MLS ID:
- 61036219

- General: Shed(s)
- Style: Log Home
- Other Structures: Shed(s)Deck
- Parking: Parking spaces: 2
- General: Wood SidingTwoBasement
- Originating MLS: MiRealSource
- School District: Linden Comm School District
- County: Genesee
- Zoning: A POL BEG N 1 DEG 24 MIN 46 SEC W 2353.72 FT & S 43 DEG 37 MIN 59 SEC W 190.61 FT & S 67 DEG 09 MIN 33 SEC W 818.07 FT FROM S 1/4 COR OF SEC TH S 22 DEG 43 MIN E 248.88 FT TH S 67 DEG 17 MIN W 290.44 FT TH N 22 DEG 43 MIN W 248.25 FT TH N 67 DEG 09 M IN 33 SEC E 290.45 FT TO POB SEC 35 T6N R5E 1.66 A (02) FR 10-35-300-028
- Water: Private Well
- Sewer: Septic Tank
- Source: MiRealSource
This listing courtesy of Jennifer Tremaine , Real Estate by Tremaine
Monthly Payment
- Principal & Interest $
- Property Taxes $
- Home Insurance $
- VA Funding Fee $