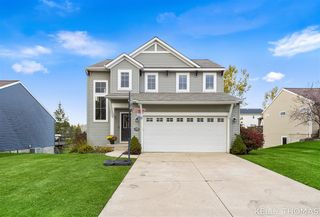
10731 Eastern Avenue, Wayland, MI 49348
- 4 beds |
- 4 baths |
- 2,584 sqft
 Single-Family Home
 Built in 1994
 2acre lot
 2 car garage
 $221/sqft
 Listed 1 month ago
Property Description
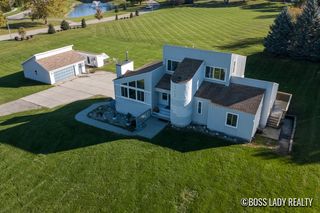
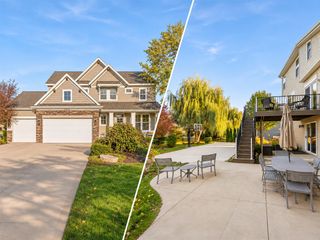
Discover the perfect blend of privacy, space, and convenience in this beautiful 4-bedroom, 4-bath home on 2 acres in the highly sought-after Byron Center School District! Known for its academic excellence, outstanding athletics, and strong community pride, Byron Center is a place you'll love to call home. Tucked away on a private drive, this property offers peaceful country-style living just minutes from shopping and dining. The beautiful backyard is a private retreat featuring a pool, charming gazebo, and plenty of space to relax or entertain. The finished walkout lower level provides additional living space with easy access to the pool area, while the spacious pole barn offers endless possibilities for storage and hobbies. BONUS! Sellers are offering concessions of up to 2.5% of the purchase price toward a mortgage rate buydown or home upgrades, subject to lender approval. Privacy, location, lifestyle, and incredible value --this home has it all!
- Listing Status:
- Active
- Data Last Updated:
- November 19, 2026 at 6:45AM
- Listing Office:
- Five Star Real Estate (M6) : 616-531-0028
- Listing Agent:
- Jason Pattok :
- MLS ID:
- 70565136

- General: GazeboPole Barn
- Other Structures: GazeboPole Barn
- Parking: Parking spaces: 2
- General: BrickVinyl SidingOneBasement
- Road/Access: Private Road
- Originating MLS: MiRealSource
- School District: Byron Center Public Schools
- County: Kent
- Zoning: PART OF SE 1/4 COM 661.61 FT N 0D 00M ALONG E SEC LINE & 878.0 FT S 89D 35M 42S W ALONG N LINE OF S 1/2 S 1/2 SE 1/4 FROM SE COR OF SEC TH S 89D 35M 42S W ALONG SD N LINE 200.0 FT TH S 0D 00M 144.67 FT TH S 53D 51M 15S W 222.84 FT TH S 61D 18M 51S E 233.63 FT TH N 53D 51M 15S E 216.70 FT TH N 0D 00M 261.85 FT TO BEG * SEC 31 T5N R11W 2.00 A.
- Source: MiRealSource
This listing courtesy of Jason Pattok , Five Star Real Estate (M6)
Monthly Payment
- Principal & Interest $
- Property Taxes $
- Home Insurance $
- VA Funding Fee $