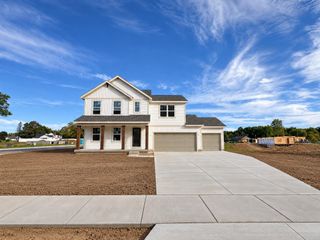
1166 Cobblestone Way Drive SE, Byron Center, MI 49315
- 3 beds |
- 2 baths |
- 1,513 sqft
 Single-Family Home
 Built in 2021
 9,365sqft lot
 2 car garage
 $291/sqft
 Listed 16 days ago
Property Description
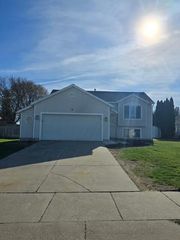
Step inside this move-in-ready ranch-style home nestled in the desirable Cobblestone Corners neighborhood! Offering 3 bedrooms, 2 full bathrooms, and approximately 1,500 finished square feet, this home features a comfortable, functional layout with modern touches and plenty of space for everyday living. The approximately 1,400 square feet of unfinished basement space provides endless opportunities to expand your living area, create additional recreational space, or customize to fit your needs. Step outside and enjoy the spacious yard, offering plenty of room for entertaining, outdoor activities, gardening, or simply relaxing. Whether you're a first-time homebuyer or looking for a home with additional space and future potential, this property has so much to offer. Don't miss your opportunity to make it your own! Step inside this move-in-ready ranch-style home nestled in the desirable Cobblestone Corners neighborhood! Offering 3 bedrooms, 2 full bathrooms, and approximately 1,500 finished square feet, this home features a comfortable, functional layout with modern touches and plenty of space for everyday living. The approximately 1,400 square feet of unfinished basement space provides endless opportunities to expand your living area, create additional recreational space, or customize to fit your needs. Step outside and enjoy the spacious yard, offering plenty of room for entertaining, outdoor activities, gardening, or simply relaxing. Whether you're a first-time homebuyer or looking for a home with additional space and future potential, this property has so much to offer. Don't miss your opportunity to make it your own!
- Listing Status:
- Active
- Date Added:
- November 3, 2026
- Data Last Updated:
- November 19, 2026 at 6:38AM
- Listing Office:
- 616 Realty LLC : 616-272-3707
- Listing Agent:
- Justin A Wisniewski : 231-638-1122
- MLS ID:
- 26058392

- Style: Ranch
- Parking: ConcreteAttached
- General: StoneVinyl Siding1
- HOA Amenities: PlaygroundTrail(s)Snow RemovalSewerTrash40.0Monthly
- Originating MLS: Michigan Regional Information Center (MichRIC)
- School District: Byron Center
- County: Kent
- Zoning: 412217310045 UNIT 45 * COOK'S CROSSING SOUTH SITE CONDOMINIUM KENT COUNTY CONDOMINIUM SUBDIVISION PLAN NO.1078 INSTRUMENT NO.20181213-0097011 AS AMENDED BY REPLAT NO.1 INSTRUMENT NO.20201228-0124832 & AS AMENDED BY REPLAT NO.2 INSTRUMENT NO.20211220- 0135714 & AS AMENDED BY INSTRUMENT NO.20220506-0037846 & AS AMENDED BY INSTRUMENT NO.20221028-0083267 & AS AMENDED BY REPLAT NO.3 INSTRUMENT NO.2023041-22-17-310-045
- Water: Public
- Source: Michigan Regional Information Center (MichRIC)
This listing courtesy of Justin A Wisniewski , 616 Realty LLC
Monthly Payment
- Principal & Interest $
- Property Taxes $
- Home Insurance $
- VA Funding Fee $

Location
Similar Listings Nearby
 New - 1 day ago