11162 Seymour Road, Argentine Township, MI 48436
- 3 beds |
- 3 baths |
- 2,194 sqft
 Single-Family Home
 Built in 1978
 41acre lot
 2 car garage
 $296/sqft
 Listed 1 month ago
Property Description
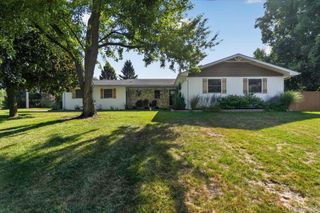
A rare opportunity to own a private country property with space, land, and endless possibilities! This 3-bedroom, 3-full-bath home offers 1,654 sq ft of living space and is nestled among the trees at the end of a picturesque 1/2-mile private driveway. The property is 41 acres and features a beautiful mix of wooded acreage and tillable farmland, plus two ponds, including one stocked with fish for added recreational enjoyment. Outdoor enthusiasts, hobby farmers, and those seeking privacy will appreciate the expansive setting and versatility this property provides. The property also includes an extra detached 2-car garage with workshop space, along with a substantial 32x48 pole barn, ideal for equipment, storage, hobbies, or a variety of uses. The home offers a solid opportunity for a buyer looking to add their own personal touches and updates while taking advantage of the exceptional land and amenities. Conveniently located in Gaines, this is a property with character, privacy, and plenty of potential to make it your own. A new furnace is being installed on November 9, 2026. This home is Sold As Is.
- Listing Status:
- Active
- Data Last Updated:
- November 19, 2026 at 7:42AM
- Listing Office:
- RE/MAX Platinum-Fenton : 8106295800
- Listing Agent:
- Jeffrey A Zielinski : 8102523269
- MLS ID:
- 20261081043

- General: Pole barnSecond garage
- Style: Traditional
- Other Structures: DeckPorch
- Pool: None
- Parking: Two car garageAttachedElectricityin garageGarage faces frontGarage door openerSide entrance
- Roofing: Asphalt
- General: BrickWood sidingTwoBasementPoured
- Road/Access: Paved
- Originating MLS: Realcomp II Ltd
- School District: Byron
- County: Genesee
- Zoning: A PARCEL OF LAND BEG N 89 DEG 30 MIN W 282 FT & S 1 DEG 31 MIN E 1560.85 FT FROM NE COR OF SEC TH S 1 DEG 31 MIN E 66.04 FT TH N 89 DEG 25 MIN W 492.65 FT & N 89 DEG 00 MIN 30 SEC W TO E 1/8 LINE OF SEC TH N TO N 1/8 LINE OF SEC TH ELY TO PL OF BEG & SW 1/4 OF NE 1/4 SEC 3 T5N R5E (81)0103200014
- Water: Well
- Sewer: Septic tank
- Source: Realcomp II Ltd
This listing courtesy of Jeffrey A Zielinski , RE/MAX Platinum-Fenton
Monthly Payment
- Principal & Interest $
- Property Taxes $
- Home Insurance $
- VA Funding Fee $