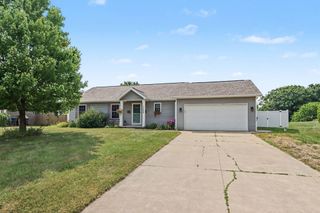
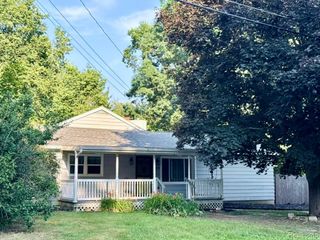
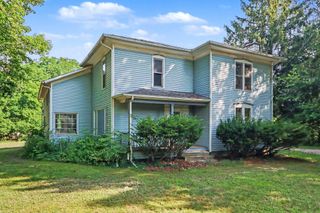
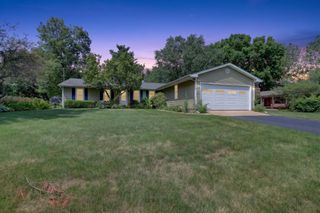
10335 Craven Way, Comstock Twp, MI 49053
- 4 beds |
- 3 baths |
- 1,882 sqft
 Single-Family Home
  Built in 2025
  8,712sqft lot
 2 car garage
  $178/sqft
  Listed 1 month ago
Property Description
Why wait months to build when you can move right into a nearly new home with the upgrades already done? Just one year old, this 4-bedroom, 2.5-bath home offers over 1,800 square feet of thoughtfully designed living space, plus a fully fenced backyard and a long list of improvements already completed; including professional landscaping, an extended patio, river rock landscape beds, buried downspouts, and a reverse osmosis water system. All the extras are already here, so you can enjoy them without the time, hassle, or expense of doing them yourself. The open-concept main floor offers an easy, functional flow for both everyday living and entertaining, with the living room opening to the kitchen and dining area. A convenient half bath and main-floor laundry add to the home's practical layout. Upstairs, the spacious primary suite features a private bath and oversized walk-in closet, while three additional bedrooms and a second full bath provide plenty of room for family, guests,or a home office. The unfinished basement provides valuable potential for future living space, a home gym, recreation room, office, or additional storage. If you're looking for the benefits of newer construction without the wait (or the added expense of completing the landscaping, outdoor improvements, and other extras yourself) this home is ready to deliver. Move in, unpack, and start enjoying it from day one.
- Listing Status:
- Active
- Data Last Updated:
- August 20, 2026 at 2:42PM
- Listing Office:
- Real Broker LLC : 8554500442
- Listing Agent:
- Amy R McCash : 2698066634
- MLS ID:
- 66026034050

- Style: ColonialTraditional
- Other Structures: PatioPorch
- Parking: AttachedConcreteGarage faces frontGarage door openerPaved
- Roofing: CompositionShingle
- Windows: Low emissivity windowsScreens
- General: Vinyl sidingBasement
- HOA Amenities: Other140.0Quarterly
- Originating MLS: Greater Kalamazoo Association of REALTORS
- School District: Galesburg augusta
- County: Kalamazoo
- Zoning: CASTLE CREEK FARMS UNIT 140725125014
- Fencing: Back yard
- Utilities: Natural gas connected
- Water: Public
- Sewer: Public sewer
- Source: Greater Kalamazoo Association of REALTORS
This listing courtesy of Amy R McCash , Real Broker LLC
Monthly Payment
- Principal & Interest $
- Property Taxes $
- Home Insurance $
- VA Funding Fee $