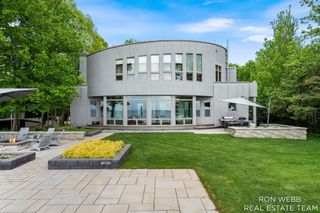
2075 Lakeshore Drive, Fennville, MI 49408
- 5 beds |
- 5 baths |
- 3,956 sqft
 Single-Family Home
  Built in 1910
  1.37acre lot
 2 car garage
  $758/sqft
  Listed 12 days ago
Property Description
For more than a century, Streamland has been a sanctuary where families gather and memories are made. Surrounded by spectacular gardens and located just moments from the Lake Michigan coast, this extraordinary 1910 estate offers a rare opportunity to inherit both a luxury home & a piece of history. Being sold furnished. Renovated with meticulous care, the main residence blends historic character with modern craftsmanship. Soaring vaulted ceilings and custom beams anchor the room. The chef's kitchen is a culinary masterpiece featuring dual dishwashers, premium appliances, beverage drawers, a wine cooler, ice maker, and a walk-in pantry. Original elements, including a fireplace in the dining room and the home's original kitchen sink in the mudroom, seamlessly connect the past and present. Beneath the main residence, an unfinished lower level with nine-foot ceilings has already been designed to accommodate a future sixth bedroom, fifth full bath, fitness room, and substantial storage. Outside, the estate unfolds into a private resort-like setting. A custom 42x18-foot swimming pool is surrounded by nearly 1,000 square feet of bluestone terrace. The gardens create a setting equally suited for intimate evenings with large outdoor living and dining areas. Featuring a gazebo draped in trumpet vine and Concord grapes, the grounds have been showcased in both the Saugatuck and South Haven Garden Tours. One of the historic barns has been thoughtfully converted into a charming 600-square-foot, fully climate-controlled pool/guest house featuring a full kitchen, king suite, and outdoor shower. The estate's second historic barn is a showstopper. Featuring 40-foot hand-hewn beams and a new roof, it serves as a magical venue for any event or community gathering. A separate two-stall garage with a bonus room (refurbished in 2022) adds further flexibility. Step off the grounds to explore the area's finest natural treasures, including the Wau-Ke-Na preserves and Pier Cove public beach as well as West Side County Park/Beach about 1/4 mile to the north. Streamland isn't just a home; it's a legacy waiting for its next owner. Square footage is believed to be main house only. Guest house, upper room over garage and large sunroom/screened porch not included. 5 bedrooms includes one in guest house and 4th full bath is in guest house. Addition and other major remodeling done in 2015 by Matrix Construction. West Side County Park/Beach is a short distance: https://saugatuck.com/business/west-side-county-park/ Pier Cove Beach also very close: https://saugatuck.com/business/west-side-county-park/ https://www.southhaven.org/directory/wau-ke-na-william-erby-smith-preserve/
- Listing Status:
- Active
- Date Added:
- June 24, 2026
- Data Last Updated:
- July 6, 2026 at 7:38AM
- Listing Office:
- Coldwell Banker Woodland Schmidt : 616-396-5221
- Listing Agent:
- Andrea L Crossman : 616-218-0267
- MLS ID:
- 26031627

- General: Guest HouseSecond Garage
- Style: FarmhouseHistoric
- Other Structures: Guest HouseSecond Garage
- Parking: GravelDetachedGarage Door OpenerGarage Faces Front
- Roofing: CompositionAsphaltShingle
- Windows: Window TreatmentsLow-Emissivity WindowsScreens
- General: HardiPlank Type2
- Road/Access: Paved
- Originating MLS: Michigan Regional Information Center (MichRIC)
- School District: Fennville
- County: Allegan
- Zoning: COM 464 FT S OF NE COR SE 1/4 SEC 7 TH S 154.33 FT TH N 85 DEG 03' W 410.12 FT TH N 130.63 FT TH E 408.5 FT TO POB SEC 7 T2N R16W03-07-007-015-00
- Fencing: Fenced
- Utilities: Cable ConnectedNatural Gas ConnectedPhone Connected
- Water: Well
- Source: Michigan Regional Information Center (MichRIC)
- Ownership: Private Owned
This listing courtesy of Andrea L Crossman , Coldwell Banker Woodland Schmidt
Monthly Payment
- Principal & Interest $
- Property Taxes $
- Home Insurance $
- VA Funding Fee $

Location
Similar Listing