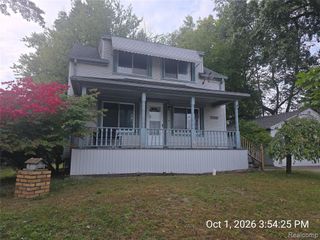
28417 Cambridge Street, Garden City, MI 48135
- 3 beds |
- 2 baths |
- 1,360 sqft
 Single-Family Home
  Built in 1961
  7,841sqft lot
 2 car garage
  $191/sqft
  Listed 3 days ago
Property Description
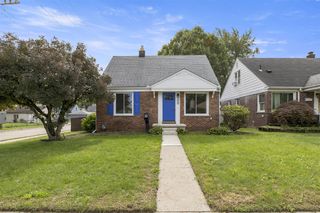
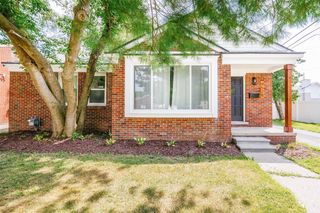
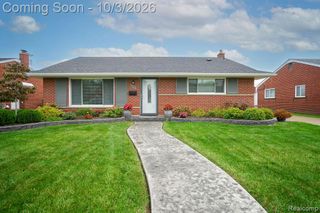
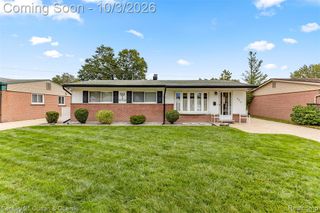
The home will be city certified and ready for you to buy! Not to mention, it's just a short walk to Garden City High School and down the road from Garden City Hospital! Your new home has some amazing curb appeal with low maintenance that you will enjoy on a bigger lot! Your beautiful tri-level offers 3 bedrooms, 1.5 bathrooms, an open concept living room into the updated kitchen offering plenty of counter/cabinet space with all appliances staying! All 3 bedrooms are upstairs with hardwood floors under the carpet, and a tastefully updated bathroom that eliminates that expense later on! In the lower level you will find a secluded utility room with updated furnace and newer water heater, a secluded laundry room (washer & dryer stay), and a half bath with exhaust fan! The lower level also offers a large family room with updated lighting, a new fireplace, plenty of natural light, and an access to the crawl for added storage! On to the oversized backyard that is fully fenced, offers a covered patio, a hot tub that is included in the sale, and you don't have neighbors behind you! The garage fits 2 cars with a bar area for entertaining, a side entrance, electricity, and a door opener! The roof has been updated with dimensional shingles on the home and garage; the siding has also been updated on the home and the garage offering even more peace of mind! There is also central air to keep you cool in the summer months, vinyl windows, circuit breakers in the electrical panel, updated lights, ceiling fans, light switches, and outlets throughout! Come check out your new home, you won't be disappointed!
- Listing Status:
- Active
- Date Added:
- October 1, 2026
- Data Last Updated:
- October 5, 2026 at 4:45AM
- Listing Office:
- Keller Williams Advantage : 248-380-8800
- Listing Agent:
- Derek Ward : 734-306-8079
- MLS ID:
- 61035189

- Other Structures: Patio
- Parking: Parking spaces: 2
- General: BrickVinyl SidingTri-LevelSplit LevelCrawlSlab
- Road/Access: Paved
- Originating MLS: MiRealSource
- School District: Garden City School District
- County: Wayne
- Zoning: 12E2B 3 W 20 FT OF LOT 2 ALSO LOT 3 GARDEN CITY SUB T2S R9E L47 P25 WCR
- Fencing: Fenced
- Water: Public
- Source: MiRealSource
This listing courtesy of Derek Ward , Keller Williams Advantage
Monthly Payment
- Principal & Interest $
- Property Taxes $
- Home Insurance $
- VA Funding Fee $

 New - 18 hours ago