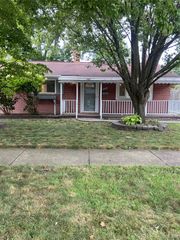
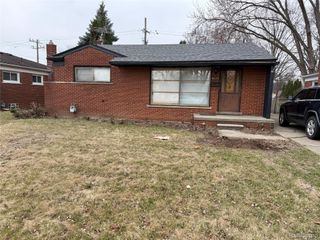
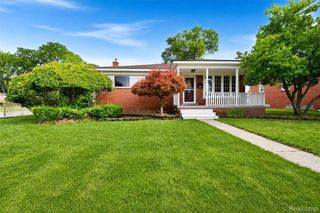
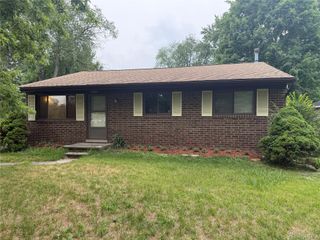
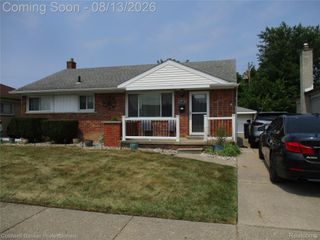
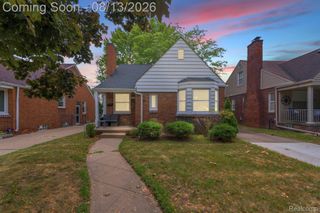
31540 Hennepin Street, Garden City, MI 48135
- 3 beds |
- 1 bath |
- 1,008 sqft
 Single-Family Home
  Built in 1956
  8,276sqft lot
 2 car garage
  $278/sqft
  Listed 5 days ago
Property Description
Welcome home to this well-maintained 3-bedroom, 1-bathroom property with an entertainer's dream backyard! Original hardwood floors have been beautifully refinished, adding warmth and character throughout the home, while newer Wallside windows and exterior doors provide added comfort and efficiency. The remodeled bathroom features a stylish smart mirror and smart lighting for added convenience. Smart lighting can be found throughout the home! The home is equipped with a Nest thermostat, newer HVAC and water tank, and all appliances are included—including the garage refrigerator. Step outside and discover the true highlight of the property: an entertainer’s paradise! Enjoy summer days in the pool, complete with a robot vacuum and newer liner, or relax in the hot tub with mood lighting any night of the year. A privacy fence, along with natural privacy from the surrounding landscaping, creates a peaceful outdoor retreat perfect for entertaining, relaxing, and enjoying gatherings during all seasons. The property also offers a garage and shed for additional storage and convenience. With seller providing C of O, thoughtful updates, timeless hardwood floors, and an incredible backyard setup, this home is ready to be enjoyed!
- Listing Status:
- Active
- Data Last Updated:
- August 20, 2026 at 7:43AM
- Listing Office:
- Concept Realty : 3137216621
- Listing Agent:
- Lauren Jergovich : 7345587369
- MLS ID:
- 20261063638

- General: Spa hottubSheds
- Style: Ranch
- Other Structures: DeckPorch
- Pool: AboveGroundOutdoorPool
- Parking: Two car garageDetached
- General: Vinyl sidingOneBasementPouredSump pump
- Road/Access: Paved
- Originating MLS: Realcomp II Ltd
- School District: Garden city
- County: Wayne
- Zoning: 15A883B W 60 FT OF THE E 120 FT OF LOT 883 FOLKERS GARDEN CITY ACRES SUB NO. 5 T2S R9E L50 P24 WCR35020010883002
- Water: Public
- Sewer: Public sewer
- Source: Realcomp II Ltd
This listing courtesy of Lauren Jergovich , Concept Realty
Monthly Payment
- Principal & Interest $
- Property Taxes $
- Home Insurance $
- VA Funding Fee $