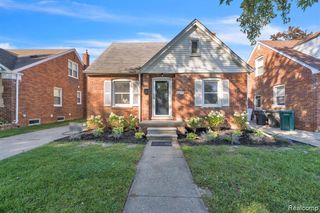
32534 Rosslyn Avenue, Garden City, MI 48135
- 3 beds |
- 3 baths |
- 1,935 sqft
 Single-Family Home
 Built in 1953
 8,276sqft lot
 4 car garage
 $150/sqft
 Listed 20 days ago
Property Description
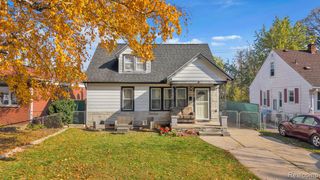
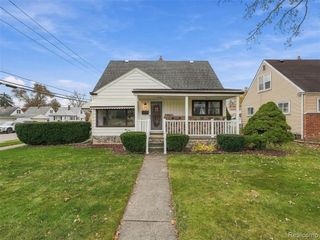
Welcome home to this charming and beautifully maintained Cape Cod in a highly desirable Garden City neighborhood! Offering 3 spacious bedrooms, 2.5 baths, and over 1,300 square feet of comfortable living space, this home blends classic character with modern convenience. The inviting floor plan features a bright, sun-filled living room, a dedicated dining area perfect for entertaining, and a well-appointed kitchen with abundant cabinet storage. Generously sized bedrooms provide comfort and flexibility for everyday living. The finished basement expands the living space and includes a convenient half bath, making it ideal for a family room, home office, playroom, creative studio, or guest retreat. Additional basement areas offer excellent storage and workspace options. Step outside to enjoy the fenced backyard, perfect for relaxing, gardening, or outdoor gatherings. A rare 4-car heated garage provides exceptional space for vehicles, storage, hobbies, or a workshop. Furnace new in 2021, AC in 2025. Conveniently located near parks, schools, shopping, and dining, this move-in-ready home offers the perfect combination of charm, functionality, and location. Don't miss this outstanding opportunity!
- Listing Status:
- Active
- Date Added:
- October 29, 2026
- Data Last Updated:
- November 19, 2026 at 5:46AM
- Listing Office:
- Coldwell Banker Professionals-Birm : 248-644-6300
- Listing Agent:
- Sonia Smyk : 248-760-1649
- MLS ID:
- 61042845

- Style: Cape Cod
- Other Structures: Porch
- Parking: Parking spaces: 4
- General: BrickVinyl SidingOne and One HalfBasement
- Road/Access: Paved
- Originating MLS: MiRealSource
- School District: Garden City School District
- County: Wayne
- Zoning: 15J63B1 LOT 63 EXCEPT THE N 150 FT THEREOF ALSO EXCEPT THE S 30 FT THEREOF JOSEPH DROGORUBS VENOY RD ACRES SUB T2S R9E L66 P18 WCR
- Fencing: Fenced
- Water: Public
- Source: MiRealSource
This listing courtesy of Sonia Smyk , Coldwell Banker Professionals-Birm
Monthly Payment
- Principal & Interest $
- Property Taxes $
- Home Insurance $
- VA Funding Fee $

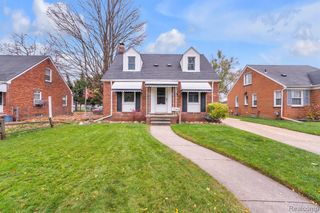
 New - 12 hours ago