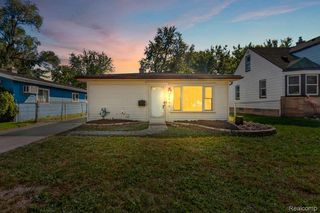
556 Henry Ruff Road, Garden City, MI 48135
- 3 beds |
- 1 bath |
- 1,000 sqft
 Single-Family Home
  Built in 1955
  6,098sqft lot
 —— car garage
  $168/sqft
  Listed 4 days ago
Property Description
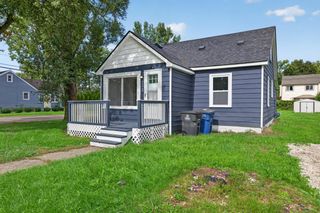
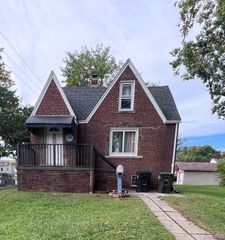
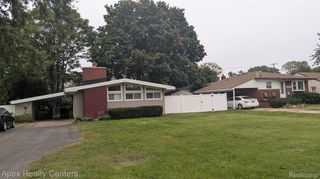
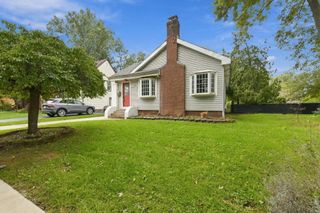
Step into this beautifully maintained 3-bedroom brick ranch offering comfortable single-level living and a great opportunity to make Garden City home! When you walk inside, you are greeted by a bright, welcoming interior featuring a spacious living room, an updated kitchen with appliances included, and three nicely sized bedrooms. Major updates provide added peace of mind, including a BRAND-NEW furnace and central air conditioning installed in 2026, newer windows, plus glass-block basement windows. Beautiful hardwood flooring adds warmth to the primary bedroom, while neutral finishes throughout make it easy to add your own personal style. The full basement offers plenty of additional space for storage, recreation, hobbies, or future finishing possibilities. Outside, enjoy a low-maintenance brick exterior. Conveniently located near shopping, dining, parks, schools, and major roadways. A wonderful opportunity for buyers looking for a well-maintained ranch with important updates already completed. Schedule your showing and come see everything this home has to offer!
- Listing Status:
- Active
- Data Last Updated:
- October 5, 2026 at 7:43AM
- Listing Office:
- Bellabay Realty : 7344592600
- Listing Agent:
- Trevor Runde : 7348990314
- MLS ID:
- 20261079328

- General: Lighting
- Style: Ranch
- Other Structures: PatioPorch
- Pool: None
- Parking: DrivewayNo garage
- General: Aluminum sidingBrickOneBasementPoured
- Road/Access: Paved
- Originating MLS: Realcomp II Ltd
- School District: Garden city
- County: Wayne
- Zoning: 14P175 LOT 175 SNIDER PARK SUB T2S R9E L75 P5354 WCR35019050175000
- Water: Public
- Sewer: Public sewer
- Source: Realcomp II Ltd
This listing courtesy of Trevor Runde , Bellabay Realty
Monthly Payment
- Principal & Interest $
- Property Taxes $
- Home Insurance $
- VA Funding Fee $

 New - 1 day ago