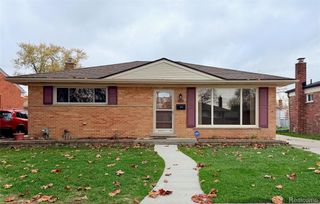
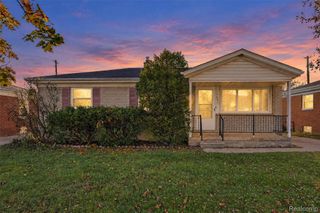
6574 Sterling Court, Garden City, MI 48135
- 3 beds |
- 1 bath |
- 1,750 sqft
 Single-Family Home
 Built in 1954
 8,276sqft lot
 2 car garage
 $109/sqft
 Listed 21 days ago
Property Description
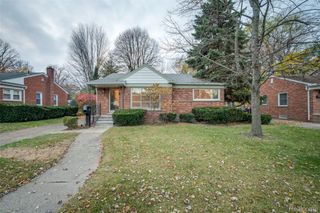
ALL BRICK 3 BEDROOM 1 FULL BATH RANCH HOME, ON A BEAUTIFUL FENCED IN LOT, WITH 2.5 CAR GARAGE, IN LOVELY GARDEN CITY. This home is on a cul-de-sac providing for much privacy, and features mostly hardwood flooring throughout (under carpet in Living Room, and carpeted bedrooms), and many ceiling fans for extra comfort. Nice layout, with three nice sized bedrooms, full bath with tub/shower, spacious living room with large picture windows, dining room, and Kitchen with oak cabinets, and extra storage. More living and functional space in the 1,000 SF partially finished basement, with 2 separate rooms, storage, and laundry area. Huge backyard with fully enclosed 6' privacy fence, for play, enjoyment and entertaining, or relaxing while viewing the butterfly garden. Great updates include the Roof which is only 4 years old, water heater & HVAC less than 10 yrs old. Plus, no worries when the power goes out because there is a Generac Generator (valued at approximately $15,000) installed 8 years ago, with 2 year warranty remaining. Super sized 2.5 car garage for your vehicles and extra storage! Excellent, convenient location, near X-ways, parks, restaurants, shopping, hospital, and more! Don't miss out on this great opportunity! Some photos are virtually staged.
- Listing Status:
- Active
- Data Last Updated:
- November 19, 2026 at 5:42AM
- Listing Office:
- National Realty Centers, Inc : 2484681444
- Listing Agent:
- Rick D Nessel : 2483610903
- MLS ID:
- 20261085303

- General: AwningsLighting
- Style: Ranch
- Other Structures: CoveredPatioPorch
- Pool: None
- Parking: Twoand half car garageDetachedElectricityin garage
- Roofing: Asphalt
- General: BrickOneBasementPoured
- Road/Access: Cul de sacPaved
- Originating MLS: Realcomp II Ltd
- School District: Garden city
- County: Wayne
- Zoning: 12S140B 12S141 SLY TRIANGULAR PART OF LOT 140 MEASURING 12 FT ON THE NLY LINE AND 126.80 FT ON THE SLY LINE OF SAID LOT ALSO LOT 141 SUSAN GARDENS SUB T2S R9E L75 P49 WCR35008040140002
- Fencing: Back yardFenced
- Water: Public
- Sewer: Public sewer
- Source: Realcomp II Ltd
This listing courtesy of Rick D Nessel , National Realty Centers, Inc
Monthly Payment
- Principal & Interest $
- Property Taxes $
- Home Insurance $
- VA Funding Fee $

 New - 3 days ago