6608 Helen Street, Garden City, MI 48135
- 3 beds |
- 1 bath |
- 882 sqft
 Single-Family Home
  Built in 1954
  7,405sqft lot
 2 car garage
  $227/sqft
  Listed 1 month ago
Property Description
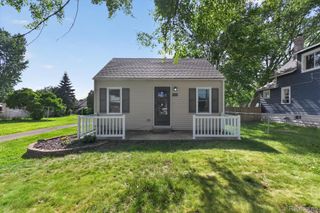
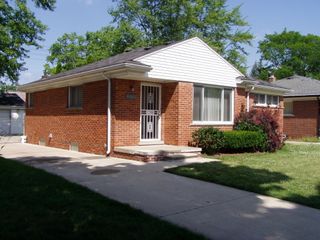
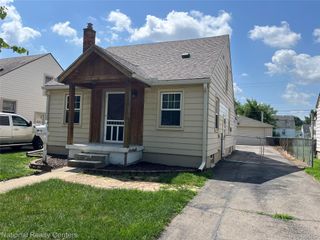
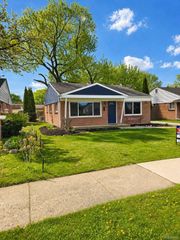
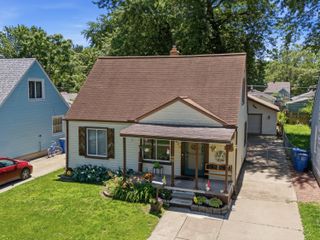
Welcome to this delightful Garden City ranch where comfort, function, and curb appeal come together beautifully! With three bedrooms, a newly remodeled bathroom, and a long list of updates, this home is ready for its next chapter. The spacious living room sets a warm and welcoming tone, while the eat-in kitchen impresses with rich granite countertops and an abundance of cabinetry, perfect for both everyday cooking and entertaining. The third bedroom, currently used as a home office, offers direct access to a huge deck overlooking a large, private backyard , your personal outdoor retreat for summer gatherings or quiet evenings. The full basement is a blank canvas loaded with potential, featuring a brand new epoxy floor, generous storage space, and room to finish into whatever suits your lifestyle, whether that's a rec room, gym, or additional living area. Outside, the extra-wide driveway provides ample parking, and the 2-car garage comes equipped with a new door opener. Beautifully maintained landscaping adds impressive curb appeal that makes a lasting first impression. Major mechanicals are already handled, enjoy the comfort of a newer furnace (2018) and newly blown-in insulation for energy efficiency year-round. This well-cared-for ranch checks all the boxes.
- Listing Status:
- Pending
- Data Last Updated:
- July 6, 2026 at 12:43AM
- Listing Office:
- Real Estate One-Plymouth : 7344596000
- Listing Agent:
- Derica Wade : 7343234486
- MLS ID:
- 20261027702

- Appliances: DishwasherDryerFree standing gas rangeFree standing refrigeratorWasher
- Basement: Unfinished
- A/C: Ceiling fansCentral air
- Heating: Forced airNatural gas
- Style: Ranch
- Other Structures: DeckPorch
- Pool: None
- Parking: Two car garageDetached
- Roofing: Asphalt
- General: Aluminum sidingBrickOneBasementPoured
- Road/Access: Paved
- Originating MLS: Realcomp II Ltd
- School District: Garden city
- County: Wayne
- Zoning: 12B298 LOT 298 ALSO N 4FT OF ADJ VAC STREET HAWTHORNE DRIVE SUB T2S R9E L55 P78 WCR35008030298000
- Fencing: Fenced
- Water: Public
- Sewer: Public sewer
- Source: Realcomp II Ltd
This listing courtesy of Derica Wade , Real Estate One-Plymouth
Monthly Payment
- Principal & Interest $
- Property Taxes $
- Home Insurance $
- VA Funding Fee $

 New - 1 day ago