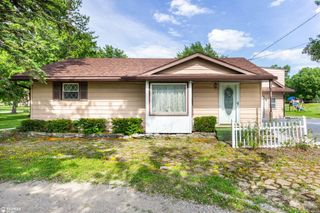
5321 Rose Lane, Flint, MI 48506
- 3 beds |
- 1 bath |
- 1,890 sqft
 Single-Family Home
  Built in 1965
  0.33acre lot
 2 car garage
  $79/sqft
  Listed 17 days ago
Property Description
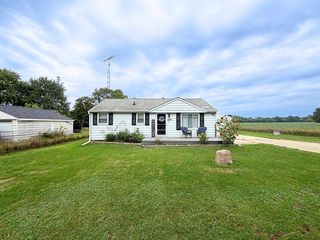
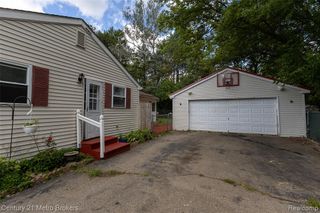
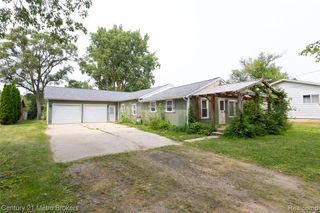
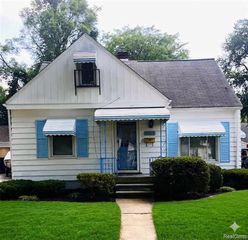
Listing Agent: Ryan M Eashoo Broker: REMAX Edge: Welcome home to this charming 3-bedroom, 1-bath ranch located in the desirable Kearsley School District! Offering 1,090 square feet of comfortable living space plus a finished basement, this home provides plenty of room to spread out. The main level features a welcoming living room, dining room, large kitchen, three bedrooms, and a full bath. Downstairs, the finished basement provides valuable additional living space—perfect for a family room, recreation area, home office, or entertaining.Enjoy the peaceful country setting surrounded by mature trees, while being conveniently located on a quiet dead-end street with minimal traffic. An attached 2.5-car garage provides plenty of room for vehicles, storage, and more. A newer roof and additional updates add to the home's appeal and help make this one move-in ready. The home does need some TLC, but it's priced well below market. If you're looking for a home that combines a peaceful setting, extra living space, and a great location, this one deserves a closer look!
- Listing Status:
- Active
- Data Last Updated:
- October 5, 2026 at 6:48PM
- Listing Office:
- REMAX Edge : 810-653-5020
- Listing Agent:
- Ryan Eashoo : 810-234-1234
- MLS ID:
- 50222251

- Style: Ranch
- Parking: Parking spaces: 2
- General: Aluminum SidingBrickWood SidingOneBasement
- Road/Access: Road
- Originating MLS: MiRealSource
- School District: Kearsley Community Schools
- County: Genesee
- Zoning: LOT 47 KEARSLEY ESTATES NO 2 SEC 23 T8N R7E
- Water: Private Well
- Sewer: Public Sanitary
- Source: MiRealSource
This listing courtesy of Ryan Eashoo , REMAX Edge
Monthly Payment
- Principal & Interest $
- Property Taxes $
- Home Insurance $
- VA Funding Fee $

 New - 3 days ago