1146 Sunrise Park Street, Genoa Township, MI 48843
- 2 beds |
- 1 bath |
- 904 sqft
 Single-Family Home
 Built in 1945
 5,663sqft lot
 1 car garage
 $343/sqft
 Listed 1 month ago
Property Description
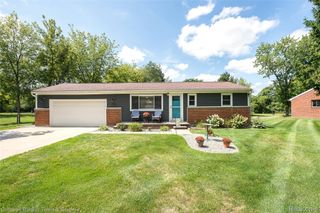
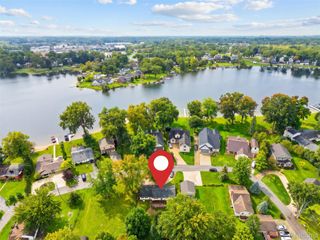
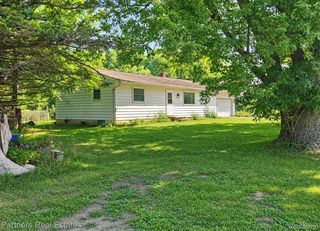
Welcome home to this beautifully updated Lake Chemung ranch! This charming two-bedroom, one-bath home offers the perfect blend of comfort, style, and lake-living convenience. The home has been extensively updated in 2026, including a completely renovated bathroom with new shower, tile, flooring, vanity, sink, toilet, fixtures and finishes, along with new interior bathroom plumbing. New flooring, fresh paint, updated lighting, extensive new trim and millwork, and new interior and closet doors create a cohesive, move-in-ready feel throughout. The kitchen has also been refreshed with updated cabinetry and hardware, new flooring, lighting, paint, trim and switches. Additional improvements include updated laundry and utility plumbing, electrical updates to the laundry area, and new PVC plumbing connections to the existing hot water tank and water softener. Outside, enjoy the refinished wrap-around deck, new outdoor lighting, painted exterior doors, refreshed landscaping and a new roof ridge vent. The expansive outdoor living space is perfect for relaxing and entertaining, featuring a built-in movie screen and cozy firepit. There is also a hookup for a hot tub or camper. Located just steps from a swimming area and down the street from the boat launch, this home makes enjoying Lake Chemung easy. The community offers boat storage and access to several lake easements for additional water recreation. Dock spots are available by waitlist. Whether you're looking for a year-round home, weekend getaway, or a place to enjoy everything lake living has to offer, this beautifully updated ranch is ready to welcome you home!
- Listing Status:
- Active
- Data Last Updated:
- November 19, 2026 at 7:42AM
- Listing Office:
- Remerica United Realty : 2483441800
- Listing Agent:
- Robert Scranton : 5175054302
- MLS ID:
- 20261077227

- General: Lighting
- Style: Ranch
- Other Structures: Deck
- Pool: None
- Parking: One car garageDetached
- Roofing: Asphalt
- General: Vinyl sidingOneCrawl space
- Road/Access: Paved
- HOA Amenities: 200.0Annually
- Originating MLS: Realcomp II Ltd
- School District: Howell
- County: Livingston
- Zoning: SEC. 9 T2NR5ESUNRISE PARK LOT 151 & PART OF 152 DESCRIBED AS COMM AT THE SE COR OF LOT 153 OF SUNRISE PARK TH N 10*32'46"W 75.16 FT TO POB TH S 75*43'44"W 115.89 FT TH N 09*03'59"W 38 FT TO NW COR OF LOT 151 TH N 58*13'33"E 116.09 FT TO NE COR OF LOT 151 TH S 52*32'00"E 9.65 FT TH S 10*32'46"E 65.33 FT TO POB CONT .15 AC M/L SPLIT/COMBINED ON 12/21/2021 FROM 4711-09-201-163 PER ZBA CASE #21-221109201242
- Fencing: Fencing allowed
- Utilities: Cable available
- Water: Well
- Sewer: Public sewer
- Source: Realcomp II Ltd
This listing courtesy of Robert Scranton , Remerica United Realty
Monthly Payment
- Principal & Interest $
- Property Taxes $
- Home Insurance $
- VA Funding Fee $