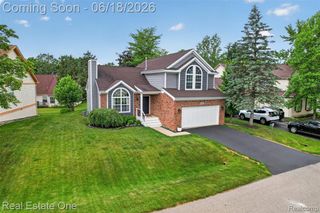
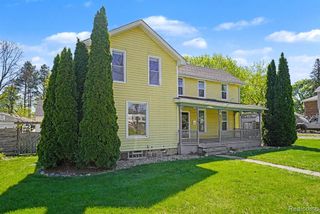
120 Westdale Drive, Howell, MI 48843
- 3 beds |
- 2 baths |
- 1,644 sqft
 Single-Family Home
  Built in 1957
  0.4acre lot
 2 car garage
  $204/sqft
  Listed 1 month ago
Property Description
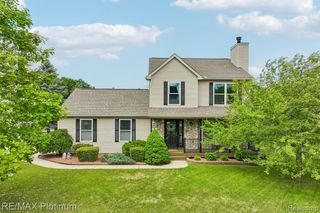
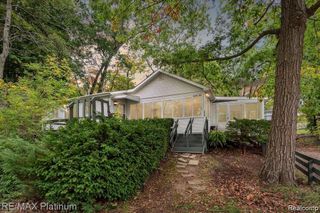
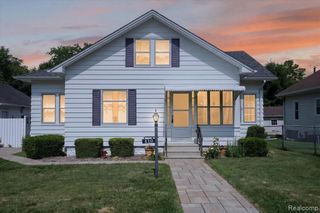
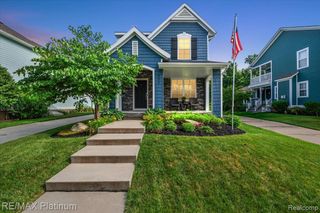
Beautiful Howell ranch with Earl Lake access right down the street. Cozy and practical with 3 bedrooms and 1.5 bathrooms. In a quiet neighborhood just minutes from downtown, this charming home offers a comfortable floor plan featuring both a living and family room (or dining). The kitchen has all appliances included as well as generous cabinets and storage. Relax by the fireplace in the family room overlooking the backyard. Ample closet space is provided in each of the 3 bedrooms and the hallway. The full and half baths complete the spacious floor plan. 2 office/bonus rooms in the partially finished basement offer even more options to expand. Entertain and relax on the deck in the private fenced backyard featuring landscaping and mature trees. Home is move-in ready. Newer electrical in 2020, new basement windows, refinished hardwood floors, plumbing updated in 2025, improved flooring in kitchen and basement, and more. This home has everything you are looking for in a perfect location. Schedule your private showing today!
- Listing Status:
- Pending
- Date Added:
- May 30, 2026
- Data Last Updated:
- July 6, 2026 at 7:48AM
- Listing Office:
- Keller Williams First : 810-515-1503
- Listing Agent:
- Andrew Alger : 810-241-0554
- MLS ID:
- 60995811

- Kitchen: Floor: Laminate
- Appliances: DishwasherDryerMicrowaveRange/OvenRefrigeratorWasher
- Living Room: Floor: Carpet
- Family Room: Floor: Wood
- Basement: Partially Finished
- Heating: Natural GasForced Air
- Fireplace: Living RoomFireplace
- Style: Ranch
- Parking: Parking spaces: 2
- General: Vinyl SidingOneBasement
- Road/Access: Paved
- HOA Amenities: 75.0Annually
- Originating MLS: MiRealSource
- School District: Howell Public Schools
- County: Livingston
- Zoning: SEC. 6 T2NR5EEARL LAKE HEIGHTS NO. 1" LOT 7
- Fencing: Fenced
- Water: Private Well
- Sewer: Public At Street
- Source: MiRealSource
This listing courtesy of Andrew Alger , Keller Williams First
Monthly Payment
- Principal & Interest $
- Property Taxes $
- Home Insurance $
- VA Funding Fee $