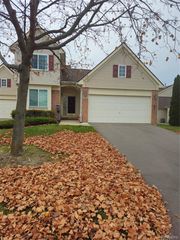
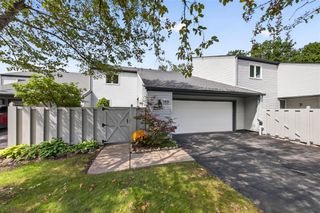
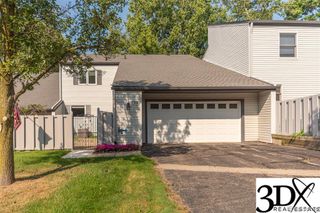
2818 Breckenridge Drive, Brighton, MI 48114
- 3 beds |
- 4 baths |
- 3,275 sqft
 Condominium
 Built in 1990
 —— sqft lot
 2 car garage
 $107/sqft
 Listed 1 month ago
Property Description
Three bedroom, three and a half bath townhome in Lake Edgewood with a finished walkout lower level and 3,275 total finished square feet, updated in 2018. Two-story ceilings run through the living and dining rooms, anchored by a floor-to-ceiling stone fireplace. The kitchen's peninsula island opens to the dining area. The first-floor primary suite has vaulted ceilings, an en-suite bath and a large closet, with direct access to the three-season sunroom overlooking the wooded backyard. Upstairs, the second bedroom is a spacious loft overlooking the living room, with its own full bath and private balcony; it works equally well as a guest suite or office. The finished walkout lower level adds a large rec room, a sitting room, the third bedroom, a full bath and laundry, with a door wall out to the wooded backyard. Association fee covers snow removal, exterior structure, grounds, pest control and trash. Detached two-car garage. Minutes to downtown Brighton shopping and dining, with quick access to I-96.
- Listing Status:
- Active
- Date Added:
- October 9, 2026
- Data Last Updated:
- November 19, 2026 at 7:45AM
- Listing Office:
- KW Realty Livingston : 810-227-5500
- Listing Agent:
- Gary Spisz : 517-861-6926
- MLS ID:
- 61037060

- Parking: Parking spaces: 2
- General: Vinyl SidingTwoBasement
- Road/Access: Paved
- HOA Amenities: Maintenance GroundsSnow RemovalTrashMaintenance Structure480.0Monthly
- Originating MLS: MiRealSource
- School District: Howell Public Schools
- County: Livingston
- Zoning: SEC 13 T2N R5E LAKE EDGEWOOD TOWNHOMES UNIT 25
- Water: Public
- Source: MiRealSource
This listing courtesy of Gary Spisz , KW Realty Livingston
Monthly Payment
- Principal & Interest $
- Property Taxes $
- Home Insurance $
- VA Funding Fee $