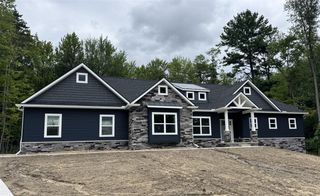
4075 Highcrest Drive, Brighton, MI 48116
- 3 beds |
- 3 baths |
- 2,108 sqft
 Single-Family Home
  Built in 2025
  4,356sqft lot
 2 car garage
  $408/sqft
  Listed 29 days ago
Property Description
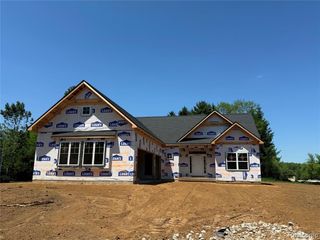
NEW CONSTRUCTION | ALL-SPORTS LAKEFRONT | BRIGHTON Experience elevated lakefront living in this stunning 2026 new construction home ideally situated on all-sports Clifford Lake. Thoughtfully designed with modern finishes and an open, sophisticated floor plan, this exceptional residence offers 3 spacious bedrooms, 3 baths, and beautiful water views. The heart of the home is the impressive gourmet kitchen featuring striking Brazilian granite countertops, quality cabinetry, and refined finishes, seamlessly opening to the dining and great room areas. Soaring 9-foot ceilings and an abundance of natural light create a bright, airy atmosphere designed for both everyday living and effortless entertaining. Step outside to the maintenance-free Trex deck overlooking the lake--an ideal setting for morning coffee, sunset gatherings, or simply enjoying the peaceful waterfront surroundings. The walkout lower level offers an additional 1,237 square feet of unfinished living space with 9-foot ceilings and is already pre-plumbed for a future bath. The possibilities are exceptional--create additional bedrooms, a custom bar, theater, fitness room, family room, or spectacular entertainment space. Additional highlights include a 2-car attached garage, a 216-square-foot unfinished bonus room above the garage offering even more possibilities, and additional off-street parking. Enjoy the ultimate Michigan lifestyle with boating, swimming, fishing, and year-round lake views right outside your door, all while being just minutes from vibrant downtown Brighton's exceptional dining, shopping, and entertainment. Brand-new construction, sophisticated finishes, all-sports lakefront living, and an outstanding Brighton location come together in one exceptional property.
- Listing Status:
- Active
- Date Added:
- August 25, 2026
- Data Last Updated:
- September 23, 2026 at 9:45PM
- Listing Office:
- RE/MAX Platinum : 810-227-4600
- Listing Agent:
- John Mullaney : 248-935-4343
- MLS ID:
- 61024317

- Style: Contemporary
- Other Structures: PorchDeckPatio
- Parking: Parking spaces: 2
- General: StoneVinyl SidingTwoBasement
- Road/Access: Paved
- Originating MLS: MiRealSource
- School District: Brighton Area Schools
- County: Livingston
- Zoning: SEC. 27 T2NR5ECROOKED LAKE HIGHLANDS SUB. LOT 136
- Water: Private Well
- Source: MiRealSource
This listing courtesy of John Mullaney , RE/MAX Platinum
Monthly Payment
- Principal & Interest $
- Property Taxes $
- Home Insurance $
- VA Funding Fee $