4782 Pine Eagles Drive 12, Genoa Township, MI 48116
- 3 beds |
- 3 baths |
- 2,626 sqft
 Condominium
  Built in 1988
  —— sqft lot
  2 car garage
  $175/sqft
  Listed 18 days ago
Property Description
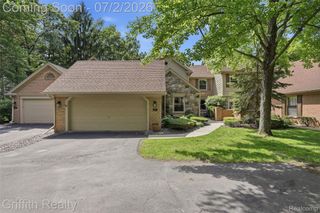
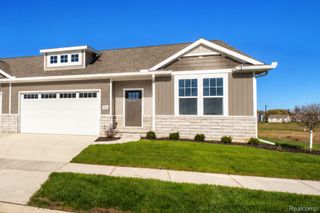
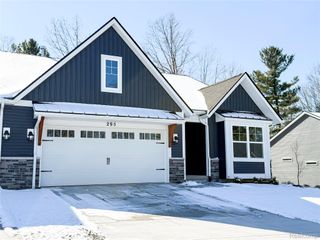
Desirable end-unit ranch condo with over 2500 sq.ft of living space in Oak Pointe with scenic golf course views and a prime location near the clubhouse. This well-maintained 3-bedroom, 3-bath home features an open floor plan, an updated kitchen with granite counters, ceramic floors and adjacent breakfast nook. A great room w/hardwood floors, cathedral ceilings and gas fireplace that opens onto the deck that overlooks the #2 hole on the golf course. Primary bedroom with updated bath and 1 additional bedroom are on the main floor. The finished lower level includes a third bedroom, family room with egress window, full bath, and sauna. First floor laundry and 2 garage. Enjoy Oak Pointe amenities including tennis courts and a private beach area with changing rooms, pavilion and grills. Association fees included water and sewer. Additionally membership is required to have access to the club house, pool, boat docking and golf course.
- Listing Status:
- Pending
- Data Last Updated:
- July 6, 2026 at 3:42AM
- Listing Office:
- KW Professionals Brighton : 8102247900
- Listing Agent:
- Nancy J Rademacher : 8105995380
- MLS ID:
- 20261043828

- General: High speed internet
- Appliances: DishwasherDisposalDryerFree standing electric rangeFree standing refrigeratorHumidifierMicrowaveWasherWater softener owned
- Laundry: Electric dryer hookupLaundry roomWasher hookup
- Basement: DaylightFinishedFull
- A/C: Ceiling fansCentral air
- Heating: Forced airNatural gas
- Fireplace: GasGreat roomFireplace
- Style: End unitRanch
- Other Structures: Deck
- Pool: None
- Parking: Two car garageAttachedElectricityin garageGarage door opener
- Roofing: Asphalt
- Windows: Egress windows
- General: BrickWood sidingOneBasementPouredSump pump
- Road/Access: PavedPrivate road
- HOA Amenities: InsuranceMaintenanceGroundsMaintenanceStructureSewerSnowRemovalWater522.0Monthly
- Originating MLS: Realcomp II Ltd
- School District: Brighton
- County: Livingston
- Zoning: SEC 28 T2N R5E PINE EAGLES CONDOMINIUMSUNIT 121128402012
- Utilities: Cable availableUnderground utilities
- Water: Community
- Sewer: Public sewer
- Source: Realcomp II Ltd
This listing courtesy of Nancy J Rademacher , KW Professionals Brighton
Monthly Payment
- Principal & Interest $
- Property Taxes $
- Home Insurance $
- VA Funding Fee $