1051 Robin Street, Georgetown Twp, MI 49428
- 3 beds |
- 2 baths |
- 1,969 sqft
 Single-Family Home
  Built in 1958
  0.45acre lot
 2 car garage
  $190/sqft
  Listed 22 days ago
Property Description
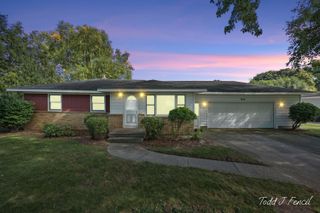
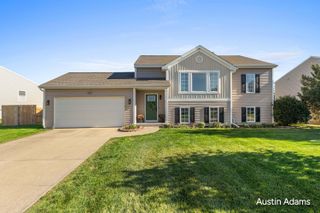
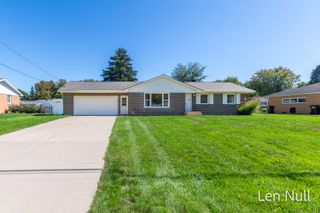
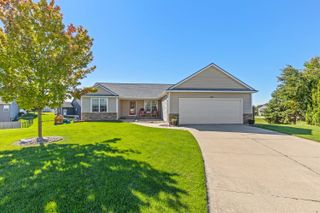
Welcome to 1051 Robin Street in Jenison! This inviting home offers a bright, fresh interior with comfortable living spaces and thoughtful updates throughout. The spacious living room is filled with natural light from large windows, while the updated kitchen features modern gray cabinetry, attractive countertops, stainless steel appliances and easy access to the backyard. Neutral finishes and updated flooring create a clean, move-in-ready feel. The bathroom blends modern touches with character, featuring an updated vanity and fixtures. Generously sized rooms provide flexibility for bedrooms, a home office or additional living space. Outside, enjoy a welcoming yard with mature landscaping, shade trees and a fenced backyard with a deck--perfect for relaxing, entertaining or enjoying Michigan summers. Conveniently located in an established Jenison neighborhood, this charming home offers a wonderful combination of comfort, updates and location.
- Listing Status:
- Active
- Data Last Updated:
- October 5, 2026 at 7:43AM
- Listing Office:
- Anchor Trust Realty and Relocation Services : 6166170639
- Listing Agent:
- Lori S Shaw : 6166170639
- MLS ID:
- 65026049557

- Other Structures: Deck
- Parking: DetachedGarage faces frontPaved
- Roofing: CompositionShingle
- General: Aluminum sidingBasement
- Originating MLS: Greater Regional Alliance of REALTORS
- School District: Jenison
- County: Ottawa
- Zoning: PART E 5/8 OF W 1/2 OF SE 1/4 COM 297 FT E & 242.5 FT S OF NW CORTH E 99 FTS 197.5 FTW 99 FTN 197.5 FT TO BEG. SEC 14 T6N R13W701414422010
- Fencing: Back yard
- Utilities: Natural gas connected
- Water: Public
- Sewer: Public sewer
- Source: Greater Regional Alliance of REALTORS
This listing courtesy of Lori S Shaw , Anchor Trust Realty and Relocation Services
Monthly Payment
- Principal & Interest $
- Property Taxes $
- Home Insurance $
- VA Funding Fee $


 New - 1 day ago