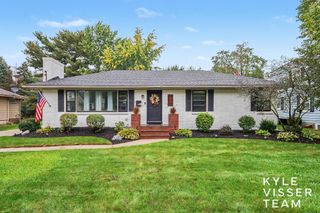
2160 Tulip Lane, Georgetown Twp, MI 49428
- 4 beds |
- 2 baths |
- 2,630 sqft
 Single-Family Home
  Built in 1963
  0.36acre lot
 2 car garage
  $160/sqft
  Listed 12 days ago
Property Description
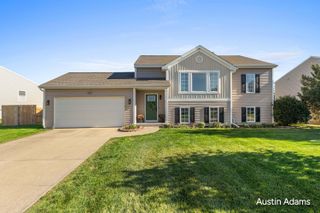
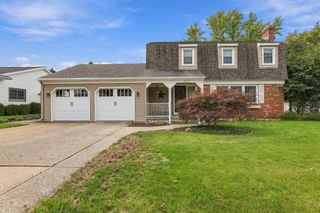
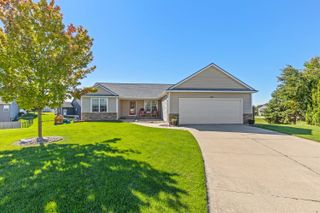
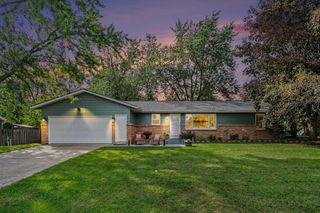
This spacious, updated, and move-in-ready 4-bedroom, 2-bath home sits on a corner lot in an excellent location. Your own private backyard oasis awaits, featuring a fully fenced backyard with an in-ground pool, deck, patio, garden area, firepit, two storage sheds, underground sprinkling, and plenty of additional yard space. The main floor offers two distinct living areas, including an open living room with a large window with plenty of natural light overlooking the front yard. A second family room features a beautiful stone wood-burning fireplace and surround sound, creating a warm and inviting atmosphere. Also on the main floor are the primary bedroom, conveniently located laundry area, and 4-season room with gas log fireplace. Upstairs you'll find three additional bedrooms and a completely renovated full bath featuring new flooring, two vanities, and plenty of storage. The basement offers even more living space with a recreation room and wet bar, non-conforming 5th bedroom, and extraroom ideal for a home office or hobby space. Plus, nearly 500 sq/ft of additional crawl-space storage! Bonus - Brand New Roof, Water Heater (2 years old), new carpet upstairs, newer flooring in basement. This one is sure to impress, so schedule a showing today!
- Listing Status:
- Active
- Data Last Updated:
- October 5, 2026 at 7:43AM
- Listing Office:
- Five Star Real Estate (Grandv) : 6162571500
- Listing Agent:
- Matthew Armstrong : 6164439905
- MLS ID:
- 65026050597

- General: GardenSheds
- Other Structures: CoveredDeckOtherPatio
- Pool: InGround
- Parking: AttachedConcreteGarage faces frontGarage door opener
- Roofing: Shingle
- Windows: Garden windowsInsulated windowsScreens
- General: StoneVinyl sidingTriLevelBasementCrawl space
- Originating MLS: Greater Regional Alliance of REALTORS
- School District: Jenison
- County: Ottawa
- Zoning: LOT 17 BREAKENRIDGE HEIGHTS SUBD.701415128001
- Fencing: Back yardChain linkFullOtherPrivacy
- Utilities: Natural gas connected
- Water: Public
- Sewer: Public sewer
- Source: Greater Regional Alliance of REALTORS
This listing courtesy of Matthew Armstrong , Five Star Real Estate (Grandv)
Monthly Payment
- Principal & Interest $
- Property Taxes $
- Home Insurance $
- VA Funding Fee $

 New - 3 days ago