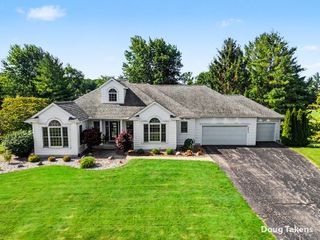
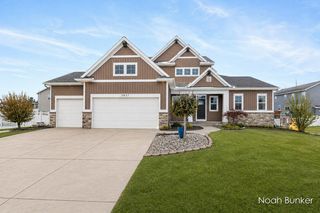
6054 Summerhill Drive, Georgetown Twp, MI 49426
- 6 beds |
- 4 baths |
- 3,572 sqft
 Single-Family Home
  Built in 1997
  1.2acre lot
 3 car garage
  $210/sqft
  Listed 22 days ago
Property Description
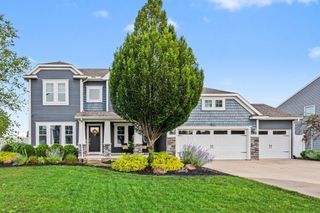
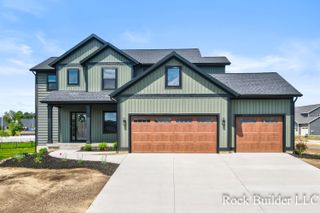
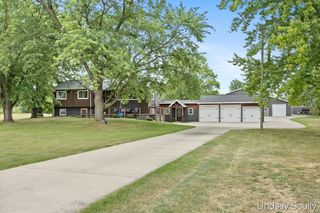
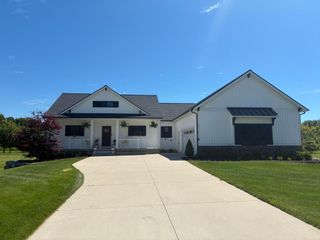
Space, privacy, and family fun await in this beautifully updated 2-story home on a private, wooded 1.1-acre lot in the Hudsonville School District! Over 3,500 sq. ft. of finished living space and three distinct living and entertaining areas. The main floor features an updated kitchen with custom cabinetry, granite countertops, and newer appliances, along with a brick fireplace in the family room. Remodeled bathrooms include an en suite with in-floor heat. The finished walkout lower level offers an expansive family and entertaining space with a kitchenette/wet bar. Outside, enjoy your own private backyard with a Trex deck overlooking the heated in-ground pool, newer liner and heater (only 4 years old), and peaceful wooded surroundings. Major updates include a new roof, furnace, and A/C, all less than a year old, plus updated finishes throughout. A finished 3-stall garage adds more functionality. Multiple living spaces, acreage, privacy, a pool, and the major updates already done.
- Listing Status:
- Active
- Data Last Updated:
- August 20, 2026 at 1:41PM
- Listing Office:
- RE/MAX of Grand Rapids (Stndl) : 6167910110
- Listing Agent:
- Tony Scholten : 6168620342
- MLS ID:
- 65026039434

- Style: Traditional
- Other Structures: DeckPatio
- Pool: InGround
- Parking: AttachedGarage faces frontGarage door openerPaved
- Roofing: Shingle
- Windows: Screens
- General: BrickVinyl siding
- HOA Amenities: 35.0Annually
- Originating MLS: Greater Regional Alliance of REALTORS
- School District: Hudsonville
- County: Ottawa
- Zoning: LOT 71. SUNNINGDALE PLAT NO 4701430269003
- Fencing: Back yard
- Utilities: Natural gas connected
- Water: Public
- Sewer: Public sewer
- Source: Greater Regional Alliance of REALTORS
This listing courtesy of Tony Scholten , RE/MAX of Grand Rapids (Stndl)
Monthly Payment
- Principal & Interest $
- Property Taxes $
- Home Insurance $
- VA Funding Fee $