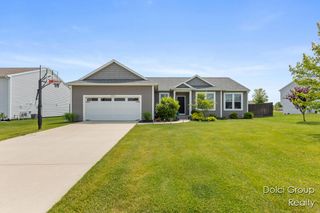
6719 Crown Point Drive, Hudsonville, MI 49426
- 4 beds |
- 4 baths |
- 2,770 sqft
 Single-Family Home
  Built in 1991
  0.27acre lot
 2 car garage
  $174/sqft
  Listed 26 days ago
Property Description
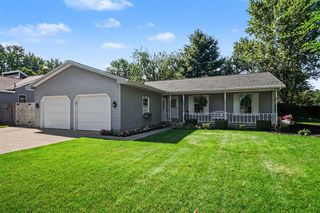
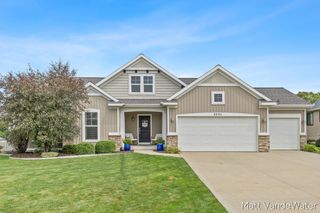
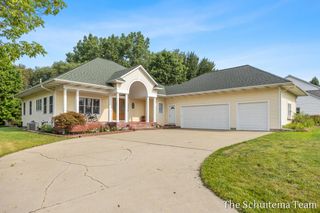
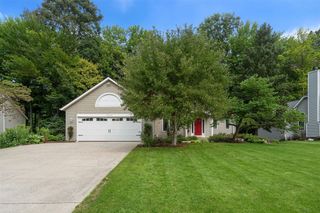
This Hudsonville 2-story home offers exceptional space, flexibility, and value with the benefit of Georgetown Township taxes. The main floor features a large front family room, dining area overlooking the backyard deck, an open kitchen with granite countertops, main-floor laundry with a convenient half bath, and an oversized primary suite that serves as a true retreat with an impressive walk-in shower. All appliances, including the washer and dryer, are included. Upstairs you'll find 2 bedrooms, including a massive 12x23 bedroom that can accommodate multiple beds and flexible living arrangements. A Jack-and-Jill style bathroom serves the upper level. The mostly finished basement offers two separate family rooms, a full bath, a non-conforming bedroom with the closet located just outside the bedroom door, and a space ideal for a studio or cosmetology setup with an existing sink. Outside, enjoy a huge
- Listing Status:
- Active
- Data Last Updated:
- August 20, 2026 at 7:45AM
- Listing Office:
- City2Shore Real Estate Inc. : 616-662-9664
- Listing Agent:
- Steve Frody : 616-262-1485
- MLS ID:
- 70548037

- General: Lawn Sprinkler
- Parking: Parking spaces: 2
- General: BrickVinyl SidingTwoBasement
- Road/Access: City/County
- Originating MLS: MiRealSource
- School District: Hudsonville Public School District
- County: Ottawa
- Zoning: LOT 66. CITY VIEW ESTATES NO. 3
- Water: Public
- Source: MiRealSource
This listing courtesy of Steve Frody , City2Shore Real Estate Inc.
Monthly Payment
- Principal & Interest $
- Property Taxes $
- Home Insurance $
- VA Funding Fee $

 New - 1 day ago