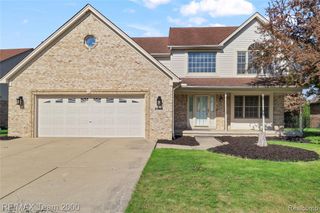
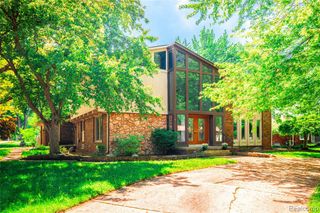
28817 Sugar Island Court, Rockwood, MI 48173
- 3 beds |
- 4 baths |
- 4,263 sqft
 Single-Family Home
  Built in 1998
  0.3acre lot
 3 car garage
  $97/sqft
  Listed 26 days ago
Property Description
HIGHEST AND BEST BY MONDAY JUNE 15TH AT 3PM. BRAND NEW FURNACE GOING IN! Seller providing C of O! Don't let this beautiful, move in ready ranch slip by! 3 bedrooms plus an office that could be made into a 4th bedroom! 2 full baths and 2 half baths. 3 car garage! Enter into a beautiful foyer with hardwood floors. The office is off to the right with French door for added privacy, a Palladian window for natural light, and vaulted ceilings. The great room is central to the house and large enough to accommodate large families and guests. It has vaulted ceilings a large window and cozy, gas fireplace. The kitchen is off of the family room and has attractive cupboards with some glass fronts to showcase your special pieces. The cupboards also have several pull out drawers within the pantry and other cabinets to make retrieving this so easy. Lots of countertop space makes this a joy to cook in! There is a half bath and laundry room conveniently located between the kitchen and garage. The bedrooms are all nice sizes. The primary ensuite has a walk in closet and a large bathroom with separate soaker tub and shower. Downstairs you will find a well thought out, finished basement. There is room for play, exercise, relaxing and an abundance of storage. The bar and projection equipment are included. There is a large bathroom which was set up to add a shower but has a laundry tub instead, for now. There is also a part finished room that can be used as an office or flex space. Outside is a spacious yard surrounded by a vinyl privacy fence. Relax or entertain on the large patio. This home and yard has been meticulously maintained. You can move in, just put your feet up and relax. AC approx 3 yrs, Roof 20, 50-gallon HWH 2 yrs. No offers, if any, will be accepted before the last showing scheduled on Monday.
- Listing Status:
- Pending
- Date Added:
- June 13, 2026
- Data Last Updated:
- July 6, 2026 at 1:47AM
- Listing Office:
- RE/MAX Masters : 734-783-0900
- Listing Agent:
- Michelle Davis : 734-693-3697
- MLS ID:
- 61000453

- Appliances: DishwasherDisposalDryerMicrowaveRange/OvenRefrigeratorWasherGas Water Heater
- Laundry: Entry
- Basement: Finished
- Heating: Natural GasForced Air
- Fireplace: GasGreat RoomFireplace
- Style: Ranch
- Other Structures: PorchPatio
- Parking: Parking spaces: 3
- General: BrickVinyl SidingWood SidingOneBasement
- Road/Access: Paved
- Originating MLS: MiRealSource
- School District: Gibraltar School District
- County: Wayne
- Zoning: 36B37 LOT 37 ISLAND ESTATES SUB L111P12 TO 14 WCR
- Fencing: Fenced
- Water: Public
- Source: MiRealSource
This listing courtesy of Michelle Davis , RE/MAX Masters
Monthly Payment
- Principal & Interest $
- Property Taxes $
- Home Insurance $
- VA Funding Fee $