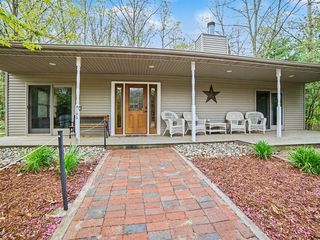
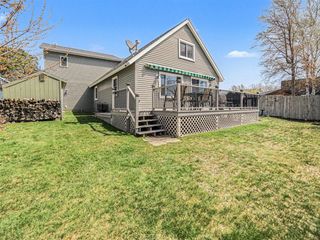
8584 W Woodridge Drive, Mears, MI 49436
- 3 beds |
- 2 baths |
- 2,169 sqft
 Single-Family Home
  Built in 2005
  2.16acre lot
 2 car garage
  $293/sqft
  Listed 10 days ago
Property Description
Magnificent log home built in 2005 nestled atop Blackberry Ridge. Surrounded by woods while overlooking the amazing scene of Silver Lake, Lake Michigan and the Silver Lake Sand dunes. The wooded drive up a private road leads you to this amazing property. You enter from a wrap around deck into an open living area featuring a beautiful fieldstone wood burning fireplace and Maple hardwood floors. The fully equipped kitchen has a large island and plenty of counter space as well as a commercial gas/electric range. A large bedroom, full bath and extra large laundry area finish off the main floor. The upper level has an amazing master suite with an adjacent loft overlooking the lower level living area as well as the incredible view. The full basement has daylight windows and plumbing to add a bathroom and could be finished as a guest suite, family room or entertaining area. The 28 x 28 garage has a fully finished bonus room above that offers endless possibilities. There is a whole house
- Listing Status:
- Active
- Data Last Updated:
- July 6, 2026 at 1:46PM
- Listing Office:
- Coldwell Banker Woodland Schmidt-Hart :
- Listing Agent:
- Sue Payne : 231-730-8195
- MLS ID:
- 70541671

- General: Bath
- Parking: Parking spaces: 2
- General: LogTwoBasement
- Road/Access: Private Road
- Originating MLS: MiRealSource
- School District: Hart Public School District
- County: Oceana
- Zoning: SEC 32 T15N R18W. 2.16 A M/LPCL 3 N 1/2 OF SW 1/4 COM AT W 1/4 SEC CORTH S 89DEG E 1249.30 FTTH S 6DEG W 398.40 FT TO POBTH S 42DEG E 292.79 FTTH S 27DEG E 222.47 FT TH S 85DEG W 63.52 FTT H N 8 8DEG W 306.45 FTTH N 6DEG W 158 FTTH N 18DEG E 268.75 FT TO POB.
- Source: MiRealSource
This listing courtesy of Sue Payne , Coldwell Banker Woodland Schmidt-Hart
Monthly Payment
- Principal & Interest $
- Property Taxes $
- Home Insurance $
- VA Funding Fee $