1206 Cove Road, Wales Township, MI 48027
- 3 beds |
- 2 baths |
- 1,700 sqft
 Single-Family Home
  Built in 2022
  3.08acre lot
 2 car garage
  $235/sqft
  Listed 7 days ago
Property Description
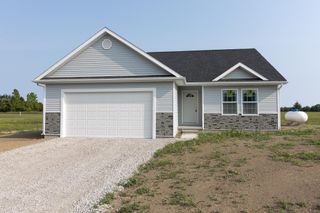
Welcome home... where newer construction, plenty of space, and over 3 acres come together with room to make it your own! Built in 2022, this home offers a wonderful opportunity for buyers looking for a newer home that is ready for their personal touches and customization. Inside, you'll find laminate wood flooring, a spacious kitchen with granite countertops and attractive backsplash, large closets, and a full basement with an egress window offering plenty of potential for additional living space. Recent updates include a new sump pump and new dishwasher in 2026. Enjoy the outdoors from the covered front porch or the deck overlooking the expansive property—plenty of room to relax, entertain, garden, play, or simply enjoy a little extra breathing room. A 2-car garage with gas heater adds year-round convenience and functionality. With over 3 acres, newer construction, and so much potential inside and out, this one is ready for its next owner to make it home. Motivated seller—come see the Land, House and all the possibilities!
- Listing Status:
- Active
- Data Last Updated:
- August 20, 2026 at 3:45PM
- Listing Office:
- Keller Williams Paint Creek : 2486098000
- Listing Agent:
- Denise L Bellore : 5862425752
- MLS ID:
- 20261063724

- Style: Ranch
- Other Structures: DeckPorch
- Pool: None
- Parking: Two car garageAttached
- Roofing: Composition
- General: Vinyl sidingOneBasementPoured
- Road/Access: Paved
- Originating MLS: Realcomp II Ltd
- School District: Memphis
- County: St clair
- Zoning: BEG S 89D 58M 38S W 1336.69' & S 0D 5M 18S W 375' FROM E 1/4 CORTH S 0D 5M 18S W 243'TH N 89D 58M 38S E 351.55'TH S 0D 7M 13S W 371.80'TH N 88D 12M 44S E 40.02'TH N 0D 7M 13S E 336.16'TH N 89D 58M 38S E 200'TH N 0D 7M 13S E 277.40'TH S 89D 58M 38S W 591.69' TO BEG SECTION 20 T6N R15E 3.80 A74310203003201
- Water: Well
- Sewer: Septic tank
- Source: Realcomp II Ltd
This listing courtesy of Denise L Bellore , Keller Williams Paint Creek
Monthly Payment
- Principal & Interest $
- Property Taxes $
- Home Insurance $
- VA Funding Fee $

 New - 2 days ago