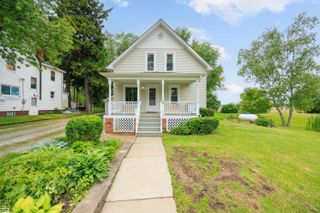
8137 Marquette Road, Wales Twp, MI 48027
- 3 beds |
- 2 baths |
- 1,100 sqft
 Single-Family Home
  Built in 2000
  5.41acre lot
 3 car garage
  $217/sqft
  Listed 10 days ago
Property Description
**HIGHEST AND BEST DUE BY 12PM ON 6/30.** Escape to peaceful country living with this 3-bedroom, 2-bath ranch situated on just under 5.5 picturesque acres. Designed with comfort and functionality in mind, the open-concept floor plan features a spacious living room that flows seamlessly into the kitchen, complete with a center island and abundant cabinet space. The primary suite offers a walk-in closet and a private retreat at the end of the day. Step outside and enjoy everything this incredible property has to offer, including a 15x30 cement patio with footings already in place for a future addition, a finished 30x40 pole barn with electricity, a peaceful duck pond along the back tree line, and scenic Indian Creek winding through the backyard. Recent updates include a new water heater (2026) and natural gas installation (2024). Topped with a durable steel roof, this property combines the tranquility of country living with endless opportunities to enjoy the outdoors.
- Listing Status:
- Pending
- Data Last Updated:
- July 6, 2026 at 2:42PM
- Listing Office:
- Realteam Real Estate : 5865808092
- Listing Agent:
- Lori Ann Kreitzbender : 5867134748
- MLS ID:
- 58050212961

- General: Eat in kitchenWalk in closets
- Appliances: DishwasherDryerOvenRefrigeratorRangeWasher
- A/C: Ceiling fans
- Heating: Forced airNatural gas
- Style: Ranch
- Pool: None
- Parking: Assigned 2 spacesThree car garageCoveredDetachedGaragePaved
- General: OtherOneCrawl space
- Originating MLS: MiRealSource
- School District: Memphis
- County: St clair
- Zoning: BEG N 89D 33M 35S W 1361.08' FROM E 1/4 CORTH N 89D 33M 35S W 222.50'TH S 0D 31M 3S W 1060'TH S 77D 51M 9S E 217.67'TH N 0D 59M 59S E 1104.22' TO BEG SECTION 26 T6N R15E 5.41A310263015000
- Water: Well
- Sewer: Septic tank
- Source: MiRealSource
This listing courtesy of Lori Ann Kreitzbender , Realteam Real Estate
Monthly Payment
- Principal & Interest $
- Property Taxes $
- Home Insurance $
- VA Funding Fee $