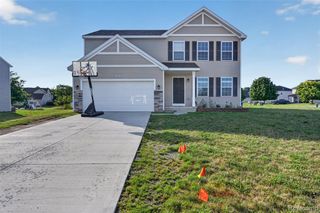
10141 Fieldway Trail, Holly, MI 48442
- 3 beds |
- 4 baths |
- 2,082 sqft
 Single-Family Home
 Built in 2001
 4,792sqft lot
 2 car garage
 $139/sqft
 Listed 1 day ago
Property Description
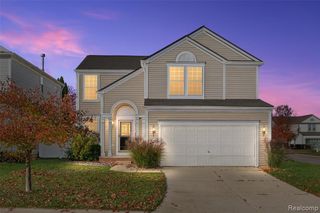
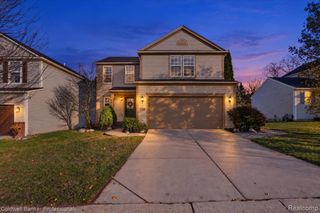
Welcome to the Preserves of Grand Blanc! Looking for a home with room to spread out? This spacious 3-bedroom, 2 full and 2 half bath home is what you've been looking for. Located in the Grand Blanc School District, this home features a bright, open floor plan with vaulted ceilings and plenty of natural light, offering comfortable living spaces perfect for everyday living and entertaining. The inviting kitchen features white cabinetry, stainless steel appliances, and a large center island with seating, opening to the dining and living areas. Sliding glass doors lead to an elevated deck overlooking the backyard. Upstairs, the spacious primary suite includes a walk-in closet and private full bathroom, along with two additional bedrooms and another full bath. Convenient main-floor laundry adds everyday functionality. The fully finished daylight basement provides an impressive extension of the living space, complete with a spacious recreation area, kitchenette with wet bar, and an additional half bath. Perfect for entertaining, movie nights, or simply enjoying extra room to relax! Additional highlights include a new roof in 2022, attached two-car garage with additional shelving perfect for storage, and neighborhood playground just across the street. Ideally located just minutes from Henry Ford Genesys Hospital with quick access to I-75, Grand Blanc shopping, dining, and everyday conveniences. With its desirable location, versatile living spaces, and attractive price, this home offers an exceptional opportunity. Schedule your private showing today!
- Listing Status:
- Active
- Date Added:
- November 17, 2026
- Data Last Updated:
- November 19, 2026 at 4:45AM
- Listing Office:
- Coldwell Banker Professionals : 810-629-2220
- Listing Agent:
- Stephanie Rossello : 810-498-9896
- MLS ID:
- 61047742

- Style: Traditional
- Other Structures: PorchDeck
- Parking: Parking spaces: 2
- General: Vinyl SidingTwoBasement
- Road/Access: Paved
- HOA Amenities: 250.0Annually
- Originating MLS: MiRealSource
- School District: Grand Blanc Comm Schools
- County: Genesee
- Zoning: UNIT 112 THE PRESERVE OF GRAND BLANC (S-01)
- Water: Public
- Source: MiRealSource
This listing courtesy of Stephanie Rossello , Coldwell Banker Professionals
Monthly Payment
- Principal & Interest $
- Property Taxes $
- Home Insurance $
- VA Funding Fee $

 New - 1 day ago