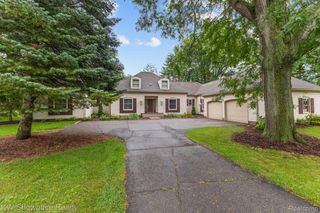
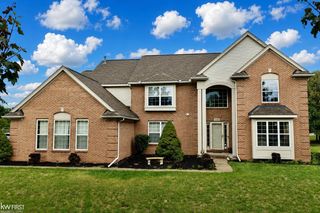
10182 Edgewood Drive, Grand Blanc Charter Township, MI 48439
- 4 beds |
- 4 baths |
- 3,576 sqft
 Single-Family Home
  Built in 2007
  9,583sqft lot
 2 car garage
  $117/sqft
  Listed 22 days ago
Property Description
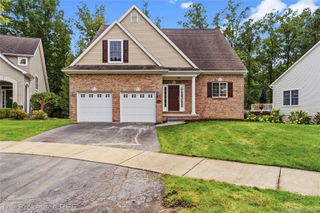
Welcome to this spacious home in desirable Woodfield Subdivision, adjacent to the 9th tee of the Captains' Club Golf Community. This home offers a flexible floor plan with a convenient first-floor primary suite, soaring two-story great room, open kitchen, dining area, and first-floor laundry. The second level features two bedrooms, a full bath, and a versatile loft ideal for a home office, sitting area, or playroom. The finished lower level adds even more living space with a recreation room, fireplace, fourth bedroom, and full bath—perfect for guests, teens, or extended family. Enjoy generous living space, beautiful golf-course surroundings, and a location close to shopping, dining, schools, and expressways. Come see how this unique floor plan can work for you! Super HOA in the neighborhood! includes Lawn maintenance! Agent incentive for accepted offer by 10-14-2026, give me a call for details. ***Sale excludes separate fridge and freezer in basement.****
- Listing Status:
- Active
- Data Last Updated:
- September 24, 2026 at 4:43AM
- Listing Office:
- RE/MAX Dream Properties : 2483747700
- Listing Agent:
- Lesley A Hodge : 7346744828
- MLS ID:
- 20261070763

- Style: Cape codContemporary
- Other Structures: CoveredPorch
- Pool: None
- Parking: Two car garageAttached
- General: BrickVinyl sidingOneAndOneHalfBasementPouredSump pump
- Road/Access: Cul de sacPaved
- HOA Amenities: MaintenanceGroundsSnowRemoval204.0Monthly
- Originating MLS: Realcomp II Ltd
- School District: Goodrich
- County: Genesee
- Zoning: UNIT 69 WOODFIELD NO.3 SITE CONDOMINIUM (03) FR 12-36-400-0181236676069
- Water: Public
- Sewer: Public sewer
- Source: Realcomp II Ltd
This listing courtesy of Lesley A Hodge , RE/MAX Dream Properties
Monthly Payment
- Principal & Interest $
- Property Taxes $
- Home Insurance $
- VA Funding Fee $