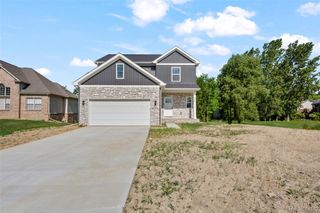
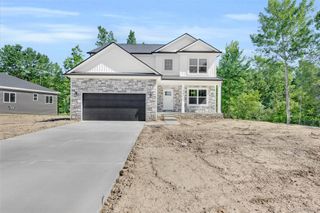
9044 S Saginaw Street, Grand Blanc Twp, MI 48439
- 4 beds |
- 3 baths |
- 2,263 sqft
 Single-Family Home
  Built in 1930
  2.38acre lot
 2 car garage
  $159/sqft
  Listed 1 month ago
Property Description
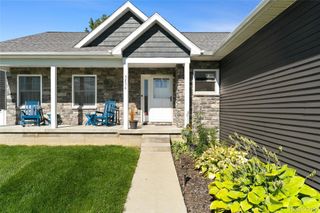
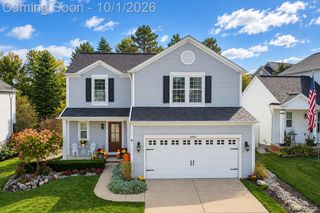
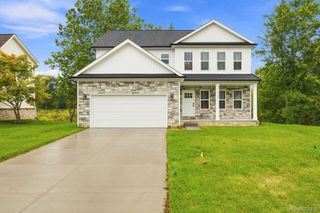
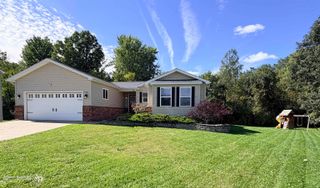
Charming 1930s Home on 2.38 Acres in Grand Blanc Welcome home to this charming 1930-built two-story home, beautifully situated on 2.38 acres in the highly desirable Grand Blanc Community Schools district. Classic character is showcased throughout with hardwood floors, crown molding and a firelit living room that creates a warm and inviting atmosphere. The main level features a spacious bedroom, convenient laundry, formal dining room, large family room and a cozy breakfast nook. Upstairs offers three additional bedrooms and a full bath. In total, the home offers 4 bedrooms and 2 ½ baths, providing plenty of space for family and guests. Enjoy the outdoors from the large deck, complete with a screened-in area perfect for relaxing or entertaining. The expansive property features mature trees, a fenced yard and plenty of room to enjoy the peaceful setting. Additional highlights include a full basement, blacktop driveway and a detached 2+ car garage with generous storage space, providing excellent room for vehicles, hobbies and additional belongings. Ideally located just minutes from Henry Ford Genesys Hospital, I-75, shopping, dining and Warwick Hills Country Club, this property offers the perfect combination of classic charm, acreage and convenience. A rare opportunity to own a character-filled 1930s home on 2.38 beautiful acres conveniently located in Grand Blanc!
- Listing Status:
- Active
- Data Last Updated:
- October 5, 2026 at 9:41PM
- Listing Office:
- Coldwell Banker Kuehnle & Associates : 8106951220
- Listing Agent:
- Kathy T Quayle : 8105167303
- MLS ID:
- 5050219852

- General: Garages
- Style: ColonialTraditional
- Other Structures: Deck
- Pool: None
- Parking: Two car garageDetachedDirect accessElectricityin garageGarage door opener
- General: Aluminum sidingTwoBasementBlock
- Originating MLS: East Central Association of REALTORS
- School District: Grand blanc
- County: Genesee
- Zoning: N-484 A POL BEG 165 FT E & 400 FT S FR NW COR OF E 1/2 OF NW 1/4 TH E 920.22 FT TH S 7* 27' E 121.26 FT TH W 935.96 FT TH N 120 FT TO POB SEC 26 T6N R7E 2.55 A1226100014
- Fencing: Fenced
- Water: Well
- Sewer: Public sewer
- Source: East Central Association of REALTORS
This listing courtesy of Kathy T Quayle , Coldwell Banker Kuehnle & Associates
Monthly Payment
- Principal & Interest $
- Property Taxes $
- Home Insurance $
- VA Funding Fee $