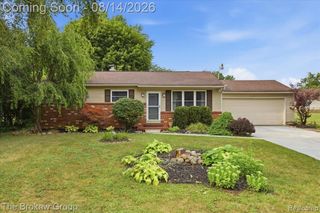
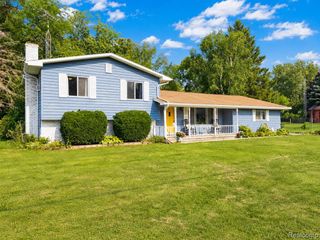
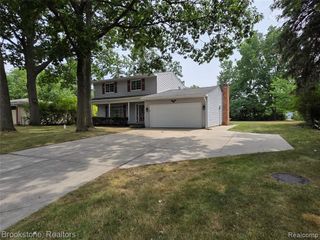
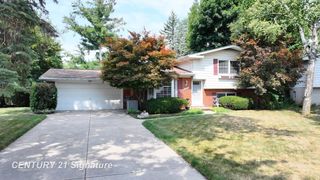
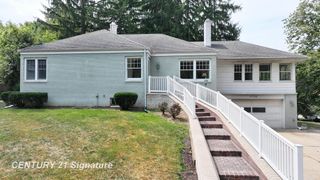
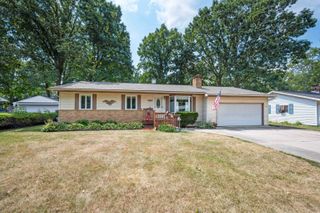
1034 Woodworth Drive, Grand Blanc, MI 48439
- 3 beds |
- 2 baths |
- 2,000 sqft
 Single-Family Home
  Built in 1960
  0.41acre lot
 2 car garage
  $115/sqft
  Listed 7 days ago
Property Description
SHOWINGS BEGIN FRIDAY, AUGUST 14TH! Welcome to 1034 Woodworth Drive! This spacious 3-bedroom, 2-bath ranch offers a comfortable, functional layout with plenty of room to spread out. Step inside to find a bright interior with fresh neutral paint, updated flooring, and a spacious living and dining area with direct access to the backyard deck. The kitchen features white cabinetry, stainless steel dishwasher, tile flooring, and plenty of workspace. A generously sized primary bedroom includes its own full bath, while two additional bedrooms and a second full bath complete the main living space. First-floor laundry adds everyday convenience, and the attached 2-car garage provides plenty of additional storage. Downstairs, the large open basement offers excellent potential for a future recreation room, home gym, workshop, or additional living space. Outside, enjoy a large yard surrounded by mature trees, a rear deck, and plenty of space to make your own. Conveniently located in Grand Blanc with easy access to shopping, dining, schools, and major roadways. Schedule your showing and come see the possibilities!
- Listing Status:
- Active
- Date Added:
- August 14, 2026
- Data Last Updated:
- August 20, 2026 at 7:45AM
- Listing Office:
- Realty Executives Home Towne : 586-786-4617
- Listing Agent:
- Robert Montgomery : 586-864-0629
- MLS ID:
- 61020659

- Style: Ranch
- Parking: Parking spaces: 2
- General: Aluminum SidingOneBasement
- Road/Access: Paved
- Originating MLS: MiRealSource
- School District: Grand Blanc Comm Schools
- County: Genesee
- Zoning: N-2015-17-A LOT 17 EXC WLY 15' OF OTTAWA PARK 92
- Water: Public
- Source: MiRealSource
This listing courtesy of Robert Montgomery , Realty Executives Home Towne
Monthly Payment
- Principal & Interest $
- Property Taxes $
- Home Insurance $
- VA Funding Fee $